
Projects
Creating a project
Goal: create all drawings of a building at once – one drawing per level for each discipline, with the others attached as xrefs.
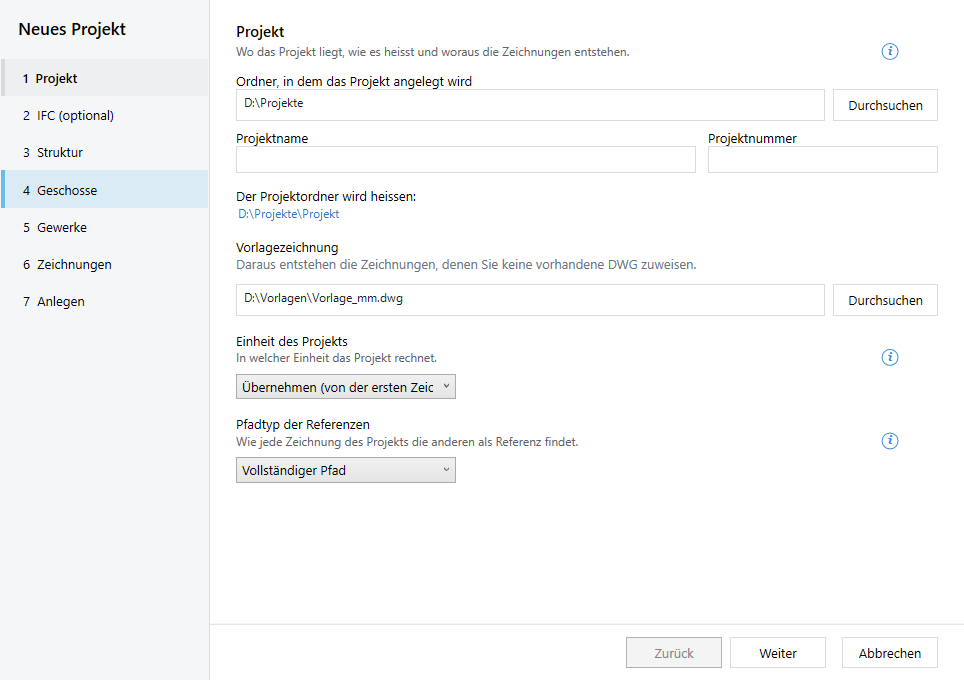
- New project (welcome window, LuaCAD tab › Project, or project palette). The project wizard guides you through seven steps; the steps are listed on the left (1), and each has an "i" at the top.
- Project: choose the folder (2) – the project folder "number-name" is created inside it –, the project name and number, the template drawing (3) from which all new drawings are created, the drawing units and the path type of the xrefs (full or relative).
- IFC (optional): an architectural model as the basis. Levels and elevations then come from the model; whatever the IFC suggests only goes into empty fields. Without an IFC simply click "Next".
- Structure (optional): site and building as a folder level above the disciplines, for example for a development with several houses. They cannot be added later.
- Levels: from bottom to top, with the elevations TOS (top of slab) and BOS (bottom of slab); "Edit reference levels and finishes …" opens all reference levels of each level.
- Disciplines: the names are free (architecture, heating, plumbing …). A new project always starts with your standard – "Save as standard" remembers the list.
- Drawings (optional): assign existing plans (double-click a row). They are copied into the project folder; your file stays untouched.
- Create: check the summary and click Create project. Afterwards the assigned drawings are opened one after the other and aligned.
Opening a project
- Open project (welcome window or project palette) and choose the project file
Projekt.pdata– or click a project under Recently opened projects. - The project appears in the project palette as a tree: disciplines, levels, drawings.
- A double-click opens a drawing.
The project palette always shows the project of the active drawing and changes with it. If the active drawing belongs to no project, it says so.
Attaching drawings as xrefs
Goal: see other plans in the active drawing – the architecture, the level below, another discipline.
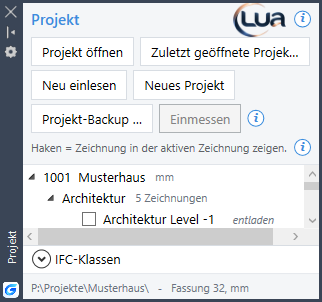
- In the project palette, check the check box in front of a drawing: it appears in the active drawing as an xref. Clear it = hidden.
- Use Ctrl or Shift to mark several drawings.
- Red means: the file is missing – or it is in the project folder but does not belong to the project ("not in project").
In the IFC classes area you hide element types of the IFC xrefs (for example furniture). Colorize shows an xref in one color.
Importing a drawing
Goal: bring a new version of a plan into the project, for example a revised architecture.
- Import drawing (welcome window, LuaCAD tab or project palette) and choose the file (DWG or DXF).
- In the dialog box choose the project drawing to be replaced – suggested is the architecture on the level of the open drawing.
- The previous version is archived; then you align the new plan.
Alignment
Goal: give every plan the correct scale and the same origin, so that all levels sit exactly on top of each other.
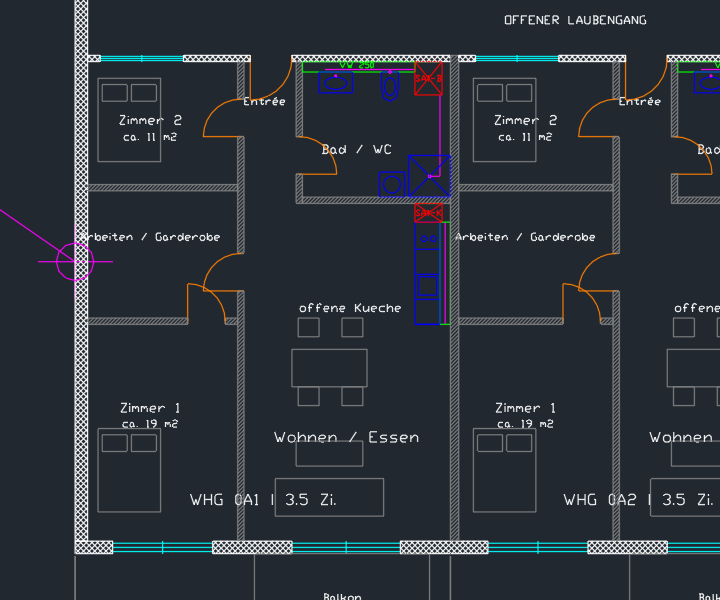
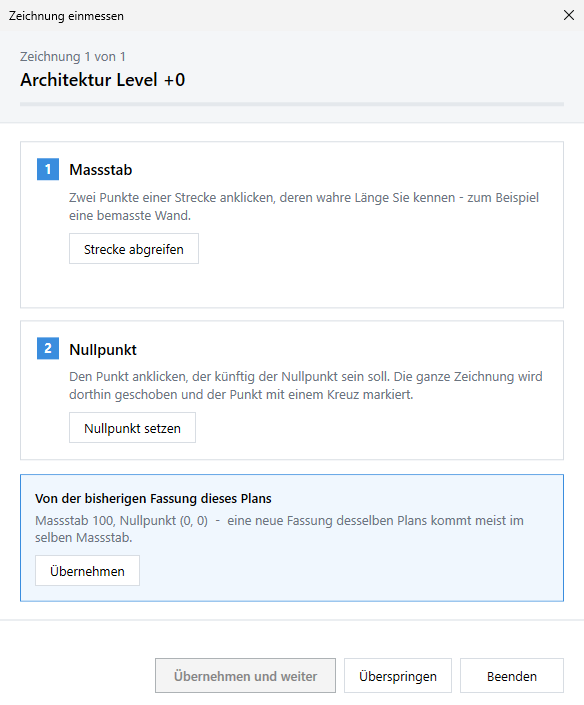
- Pick distance: click the start (1) and end (2) of a distance whose length you know – for example a dimensioned wall.
- Type the true length. If it is already correct, confirm the value – the scale then stays.
- Set origin: click the point that will be 0/0 from now on (3) – the same in all levels, for example a building corner or a grid intersection.
- Apply converts the drawing; Apply to all uses the same values for the next drawings.
Suggestion: if a plan was aligned before and you replace it with a new version, the window first suggests scale and origin of the previous version of this plan (box "From the previous version of this plan"). Only without it the values of the previous drawing apply ("From the previous drawing"). Example: Architecture Level +1 was aligned with scale 100 and origin 0/0; the revised version comes in the same scale again – one click on Apply in the box is enough, you do not need to pick anything.
Adding a level or discipline
In the project palette, on the entry (right-click or menu): Add discipline or Add level. The new drawings are created from the template and attached to the others as xrefs. Edit levels changes names and elevations – objects never move, only the floor-to-floor heights change.
Attaching an outside drawing
Goal: show a drawing that does not belong to the project (for example from the engineer) as an xref.
- In the project palette, choose the red drawing "not in project" › Add to project ….
- Choose: only in this drawing or in the whole project. For the whole project, LuaCAD first checks that all drawings are accessible; open drawings are changed but not saved, closed ones are saved.
- The drawing stays outside the project – it gets no level and no discipline. New drawings get the xref automatically; "Remove from project list" undoes that.
Project backup
Goal: a copy of the whole project in a new folder – the original stays as it is.
- Project backup (LuaCAD tab or project palette).
- Check the name (suggested: "Backup_" plus the project name) and start.
- What is saved on disk is copied; unsaved changes in open drawings are not included. Xrefs with a full path into the project then point into the backup folder; relative ones stay.
Esc cancels – the backup folder is then removed again.
Renaming a project and changing the path type
- Rename project (menu on the project): change the number and name; the project folder is renamed as well and the xrefs are updated. No drawing of the project may be open – LuaCAD saves, closes and reopens the active one itself after asking.
- Change path type: switch all xrefs of the project to full or relative paths – all or nothing.