
Inserting blocks
Inserting a block
Goal: place a block or fixture from the library in the drawing – one or several in a row.
- In the palette choose the block: click a tile (Library, Fixtures, Favorites or Recent page). It appears below as the selected block.
- Below that, set what applies to it: connector set, properties, drainage routing, elevation and rotation, "insert connectors only" – see the sections below.
- Click Insert … – or double-click the tile, or right-click the tile › Insert. The first time, the insertion help opens with a picture; "Don't show again" hides it.
- The block hangs at the cursor, the command line says "Block Library – <name>: click the insertion point …". Click the point – the block is inserted.
- The next identical block already hangs at the cursor ("(2.)" in the command line). Keep clicking, or go back to the palette with Enter or Esc – the inserted blocks stay and the command line states their number.
Keys at the cursor
| Key | Effect |
|---|---|
| Space | show the base points and click one – see Choosing the base point |
| G | free base point: the block stays put briefly, a click on any point on the block (with object snap) becomes the base point |
| A | distance to a reference point, plus rotation and elevation – see Inserting at a distance |
| R | rotate with the mouse; meanwhile the Space turns the 45° increment on and off |
| D | type the rotation angle in the command line (degrees) |
| W | pick the angle with two clicks, for example along a wall |
| M | mirror left/right (fixtures: cold water stays on the right) |
| ← / → | rotate in steps of 45° |
| Enter / Esc | done – back to the palette |
Options
- Each inserted block is its own undo step: U undoes the last one.
- Another button in the palette cancels inserting and starts its function.
- If the block is already in the drawing, LuaCAD uses that definition; if the DWG is newer by now, the command line says so – Reloading a block brings the new state to all insertions.
- If the drawing is not set up in mm, the command line says in which units and with which factor the block goes in (see Drawing units).
Choosing the base point
Goal: hold the block by the point that is to go against the wall, into the corner or onto a connector.
- While the block hangs at the cursor, press the Space.
- The markers show: insertion point, the four corners (left/right back at the wall, left/right front), middle back (wall), middle front, middle and – for fixtures – every connector ("Connector 1" with its role …). The marker nearest to the cursor is yellow, the one in effect so far green.
- Click a marker – the block now hangs there. Esc keeps the previous one.
- If you need another point (an edge, a corner of the shape): in this choice press G and click the point on the block with object snap.
The base point applies to all further blocks of this insertion. In the preview window it can be chosen in advance; a connector clicked there hangs at the cursor when inserting. The corners and midpoints come from the outline of the block without attributes and without layers that are off.
Inserting at a distance
Goal: place a block at a fixed distance from a point – for example a lavatory 300 mm from the corner of the wall.
- While the block hangs at the cursor, press A.
- In the Enter distance dialog box enter the amounts X and Y – in the axes of the block: X along the wall, Y into the room. 0 and 0 = no distance.
- In the 3 × 3 field choose the base point – the side at which the distance applies follows it. Rotation and (in 3D) Elevation are in the same dialog box.
- OK – the command line says "Now click the point (red cross) …". Click the reference point, for example the corner of the wall (object snap helps). The block sits next to it.
- The distance applies to all further blocks of this insertion; the Space changes the base point, the distance stays. Next time the dialog box suggests the last values.
How the distance works in all plug-ins: Inserting at a distance.
Rotating, aligning and mirroring
Goal: turn the block the right way before placing it.
- R: rotate with the mouse, around the point where the cursor is right now. Meanwhile the Space turns the 45° increment on and off, D types the angle; a click fixes the rotation.
- D: type the rotation angle in the command line (degrees, counterclockwise); Enter without a number leaves it as it is.
- W: click two points – the direction from the first to the second is the X direction of the block, its front lies to the left of it. Along a wall click so that the room is on the left. Esc = back without a change.
- ← / →: rotate on by 45°.
- M: mirror left/right; again = back. Fixtures keep cold water on the right – see Mirroring.
Rotation and mirroring at the cursor apply to all further blocks of this insertion. Set the angle before inserting under Elevation and rotation. How typing and picking angles works the same in all plug-ins: Angles.
Inserting in 2D or 3D
Goal: choose whether a block goes in with its solid at its elevation or only as a floor plan in the drawing plane.
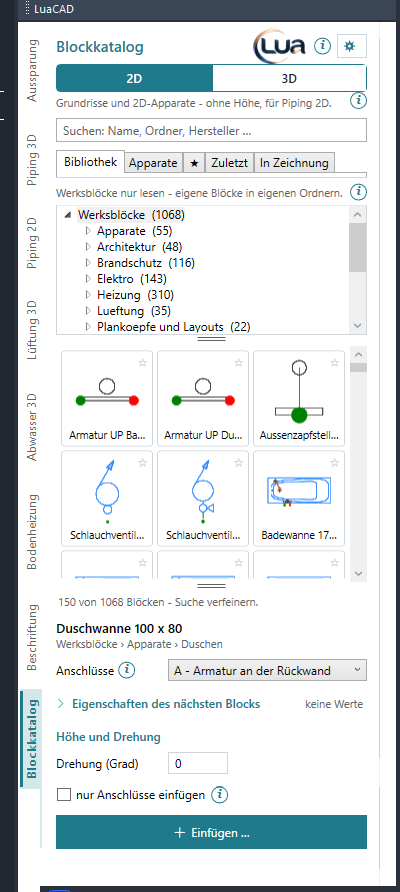
- At the top of the palette set the switch to 3D or 2D. The line below says what it does.
- Tree, tiles, favorites, recent and search now show only blocks that have something to show in that mode; below the tiles is how many exist only in the other mode. If the selected block does not exist in the new mode, the selection is cleared ("… does not exist in 2D – selection cleared").
- Choose a block and insert as usual.
| 3D | 2D | |
|---|---|---|
| What is inserted | the block with its solid and – for fixtures – the connector objects | only its 2D parts; the connectors of a fixture as colored marks in the color of their system |
| Elevation | from the palette or A | always 0 (drawing plane); no elevation in the distance dialog box |
| Drainage routing | for standard fixtures | not used |
| Tile picture, preview | in 3D | the floor plan, from above |
| For | Piping 3D, Drainage 3D | Piping 2D, floor plans |
If a block has no 2D parts of its own, LuaCAD draws its outline from above in 2D and says so in the command line. A 2D fixture can be converted to 3D later with Piping 3D – see Connecting pipes.
Inserting connectors only
Goal: place only the connectors on a fixture the architect has already drawn – without a second fixture on top.
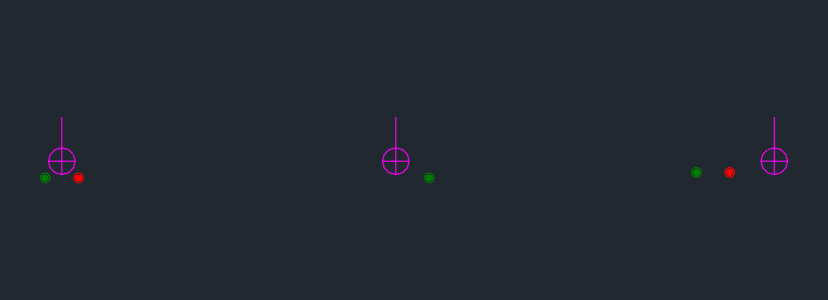
- Choose the matching fixture (Fixtures page).
- At the bottom check Insert connectors only.
- Insert … and place the fixture on the architect's floor plan – usually with W against the wall and the insertion point at the middle of the back wall.
- A small marker with the connectors is inserted: in 3D at their elevation, in 2D as marks. The command line shows "(connectors only)" after the name.
The check box applies only to fixtures – other blocks come complete. It stays set until you clear it. To switch later: click the fixture › Properties palette › LuaCAD › Display (fixture | connectors only). The connectors are on the layer of the plumbing connectors.
Choosing the connector set
Goal: for a fixture with several connector sets, decide which one is inserted – for example the shower valve on the side wall.
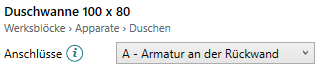
- Choose the fixture. If it has several connector sets, the row Connectors appears below the selected block.
- Choose the set – "A – …" is the default set. The preview window shows the connectors of the chosen set, and so does the preview at the cursor when inserting.
- Insert as usual. If the fixture already hangs at the cursor, inserting starts again with the new set.
The choice is remembered per fixture – also for Detecting fixtures in the plan. Change placed fixtures later – see Changing the connector set.
Elevation and rotation
Goal: decide at which elevation and in which direction the next block is placed.
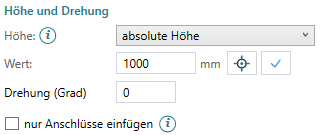
- Under Elevation choose the method (3D only):
- absolute elevation – the value is the Z coordinate,
- from level – first the level (preset with that of the drawing), then Distance from (TOS, BOS, FF, FC, their elevation in brackets) and the value from this reference level,
- free – no fixed elevation: it comes from the clicked point; object snap on an existing part takes its elevation.
- Type the value (you may calculate: "600+250"). With no insertion running it applies right away; when inserting, whatever is in the field always applies. Switching the method keeps the elevation, only the number is converted.
- The crosshair next to it picks the elevation: click a point with object snap – its elevation applies, with from level as the value from the chosen reference level. Esc = back without a change.
- Rotation (degrees): the angle at which the next block hangs at the cursor. It applies when you leave the field; values over 360° are converted.
The elevation means the insertion point: for standard fixtures the floor – "from level, FF, 0" puts it on the finished floor. If a block already hangs at the cursor, change its elevation with A; a change in the palette applies from the next insertion. The reference levels are explained in Elevations and reference levels, the elevation choice in all plug-ins in Choosing the elevation.
Properties of the next block
Goal: give every new block values right away – room, description, construction phase, a tag …
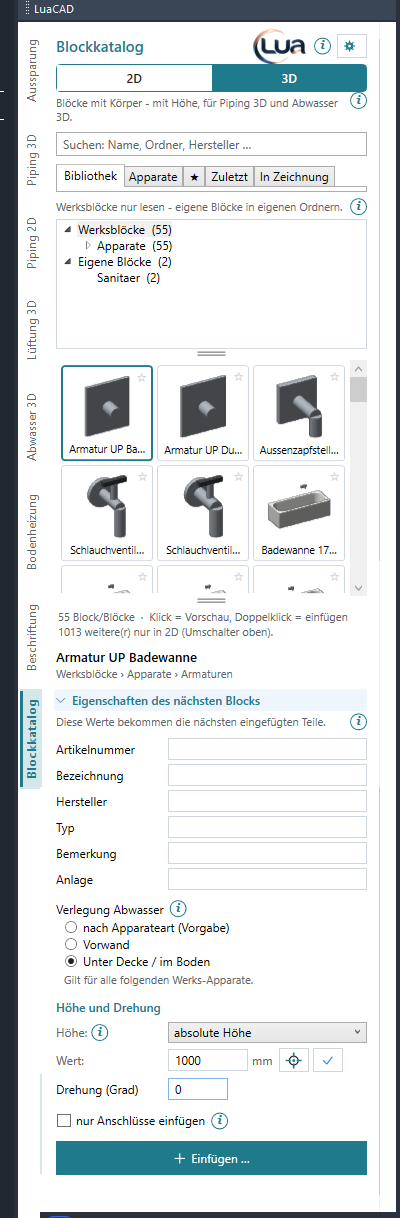
- At the bottom of the palette click the heading Properties of the next block – the area expands (it is collapsed when the palette opens).
- Fill in the fields: text, number, yes/no or a choice, depending on the field. A value is checked when you leave the field; an invalid one gets a red border.
- Insert – every following block gets these values, ahead of the defaults of its DWG. An empty field leaves the default of the DWG.
- Collapsed, the heading states how many fields are filled in – so you do not overlook a value that is set.
The values stay remembered until you clear them – even after a restart. Which fields appear here is decided by gear menu › Property fields …: these are the fields for blocks with the attribute "ask before inserting". Blocks already inserted do not change – use the Properties palette or the Current Drawing page for that.