LuaCAD Help

Piping 2D reference

The buttons of the palette

Highlighted buttons (in the color of the plug-in) insert something new into the drawing; all others change what is already there. Every button shows a tooltip when you hover over it. A Pick button takes a value from the drawing.

Pipe page

Button / areaEffectMore
System (with Pick button)System of the next pipes and risers; the Pick button takes it from an existing pipe.System, Picking
System elevation (with Pick button)System elevation of the next pipes; the Pick button takes it.System elevation
SizeSize in mm, optional.Size
flexible (rounded corners), RadiusNew pipes with rounded corners.Flexible
Angle incrementIncrement of the direction while drawing.Inserting a pipe
Insert pipeDraw a pipe point by point.Inserting a pipe
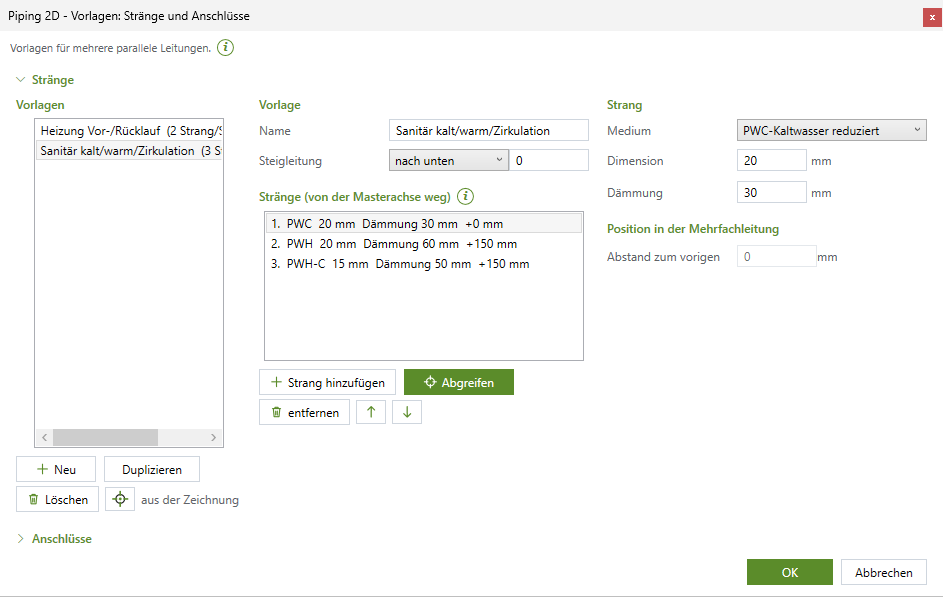
Insert parallel pipesSeveral parallel pipes from the riser template chosen last.Parallel pipes
Property fields of the next pipeFields every new pipe receives.Property fields

Risers/connectors page

Button / areaEffectMore
Template list, "…"Choose a riser template or connector template; "…" manages the templates (with the section of the selected group open).Choosing a template, Templates
Insert riser/connectorsInserts what is selected in the list: rise/drop symbols or connectors.Risers, Connectors
Show the dialog box before insertingCheck the template first (risers, connectors, parallel pipes).Inserting risers
Axis cross in the riser circle (this drawing)Cross in every riser circle, per drawing, Piping 2D and 3D.Axis cross
Parallel pipes: "With template: …", system elevation, Insert parallel pipesParallel pipes with the riser template chosen last, on the system elevation of the palette.Parallel pipes
Edit riser/connectors …Change a riser or connector you click; a selection window takes both.Editing
Fixtures from the Block Library …, Connectors only from the Block Library …Open the Block Library with the insert mode 2D.Fixtures

Symbols page

Button / areaEffectMore
Show properties before insertingThe property fields dialog box before the cursor.Inserting a symbol
LengthGap length of the next symbol.Inserting a symbol
Symbol list (search, show, sort), InsertChoose a symbol and insert it in a pipe (also by double-click).Symbol list
Delete symbolClick symbols – the gap closes.Deleting a symbol
Symbol wizard: 2 connectors / 3 connectorsCustom 2D symbol from the open drawing.Custom symbols
Symbol folderFolders of the symbol library, then your own one in Explorer.Symbol folder

Manifold page

Button / areaEffectMore
Next manifold: template, 1st system, 2nd system, outlets, With cabinetValues of the next manifold.Next manifold
Insert manifold …Manifold at the cursor, with the dialog box first according to the check box.Inserting a manifold
Show the manifold dialog box before insertingFirst name, outlets, outlet spacing, cabinet and templates.Manifold dialog box
Show properties before insertingFirst the property fields of the manifold.Property fields
Change manifold …, Flip outlet side, Delete manifoldChange an existing manifold.Changing
Connect manifold …Select manifold and 2D fixtures – all PEX pipes at once.Connecting
Connect connectorsConnect one outlet and one connector flexibly.Connectors

System elevations page

ButtonEffectMore
Draw elevation symbolsClick a pipe or cross several with a line, drag the symbol into place.Elevation symbols
Delete elevation symbolsClick a pipe or cross several with a line – their elevation symbols are removed.Elevation symbols
Update crossingsBreak all crossings of the drawing again.Crossings
Apply elevation markingLinetype, elevation symbols, elevation table and crossings for all pipes of this drawing.Applying

Output page

ButtonEffectMore
Bill of materials, "…"Pipe lengths and counted fittings; "…" = list options.Bill of materials, Options
Bill of materials across the project …, Bill of materials across xrefs …Across several plans.Plan lists
Update listsRecalculate inserted tables.Updating
Evaluate visible objects onlyLayers turned off or frozen are not counted.Bill of materials
Annotate, Templates …, Multiple …, Edit, Check, ReassignAnnotations from templates.Annotating
Elevation tableInsert or renew the table of system elevations.Elevation table

Tools (below every page)

ButtonEffectMore
ConnectConnect two pipes – proposals at the cursor; if their ends meet, they become one.Connect
MoveMove pipes sideways, neighbors follow; a symbol along the pipe.Move
BreakDivide a pipe at a point, break point by hand.Break
DeletePipes with circles and elevation symbols; a manifold.Delete
PropertiesChange pipes, risers, connectors or a manifold.Properties
Change system elevationOnly the system elevation of selected pipes.Change system elevation
CheckCount and check pipes – result in the command line.Check

All keys at the cursor

The same key means the same thing in every plug-in. Which one applies right now is shown by the action bar at the cursor; Shift and Ctrl are never used at the cursor (they belong to the CAD).

KeyMeaning in Piping 2D
Abefore the first point (pipe, parallel pipes, riser, connector, manifold): distance to a reference point; while drawing: system elevation, wall offset and fixed length; Move: a distance or the wall offset to the pipe at the cursor
Spacewhile drawing: snap to angle / free; riser row: next riser at the cursor; connectors and manifold: switch the base point; Move: free or next pipe
Wpick an angle – always two clicks
Dtype an angle (degrees)
Rriser row by 45 degrees, rotate connectors and manifold
Sparallel pipes: side of the risers; manifold: outlet side front/back
Mmanifold: mirror in turn top/bottom, left/right
Pwhile drawing: match the properties of a pipe; parallel pipes before the first point: pick pipes
Nwhile drawing: match the system only
Gmoving several pipes: free in plan view
← / →with a wall offset: switch the side
TabConnect, PEX: next solution
Enterfinish or accept
Esccancel – while drawing the placed segments stay; with a dialog box shown first, back to the dialog box

Symbols and elevation symbols have the option Mirror in the command line at the cursor (no letter key).

The gear menu

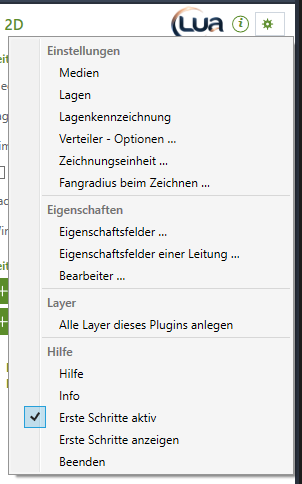
The gear menu of Piping 2D open: Settings (1), Properties (2), Layer (3), Help (4)
EntryEffect
Settings › SystemsThe system definitions with the own list of Piping 2D – see Systems.
Settings › System elevationsThe System elevations dialog box: the system elevations of the drawing – see System elevations.
Settings › Elevation markingLinetype per system elevation, elevation symbol, crossings, circle at elevation change – see Elevation marking.
Settings › Manifold options …Which system has which role at the manifold, look of the cabinet – see Manifold options.
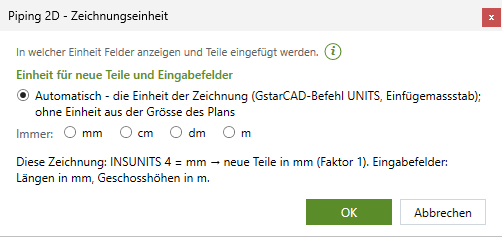
Settings › Drawing units …In which units new parts are created and fields show lengths – for all plug-ins.
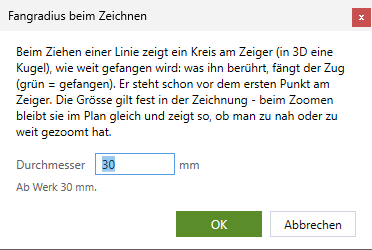
Settings › Snap radius when drawing …How close the cursor has to come to a pipe for the run to snap – shown as a circle at the cursor.
Properties › Property fields …Which fields exist (default fields, your own fields) – for all plug-ins.
Properties › Property fields of a pipe …Click a pipe – the fields of its network.
Properties › Author …The name in outputs – for all plug-ins, empty by default.
Layer › Create all layers of this plug-inCreates missing layers; existing ones stay as they are.
Help › HelpThis online help.
Help › InfoVersion and program components.
Help › Getting started activeCards of the pages and insertion help for this plug-in on or off.
Help › Show getting startedThe tip wizard guides through the page shown; all pages show their tips again afterwards.
Help › ExitClose the palette – open it again from the ribbon.

The LuaCAD settings (for all plug-ins) are on the ribbon › LuaCAD tab › Info – see Getting started. Piping 2D has no levels and no elevation values; the system elevations are the system elevations of the drawing.

Dialog boxes

System elevation and wall offset while drawing

Picture coming soonThe System elevation and wall offset while drawing dialog box: short line with "i" (1), system elevation (2), wall offset with value and side (3), Next segment: fixed length (4)

Opens while drawing a pipe or parallel pipes with A; applies to the running insertion only.

FieldEffect
System elevationThe system elevation from the next click; an elevation change circle is created at the corner. If there are no system elevations, a note says so (gear menu › System elevations).
Wall offsetValue and side (left, right in drawing direction, none) – the pipe runs at this distance next to the drawn line, in this run only.
Fixed length0 = drag with the mouse; otherwise after OK a segment of this length is inserted in the current direction.

See System elevation, wall offset and fixed length while drawing.

Properties

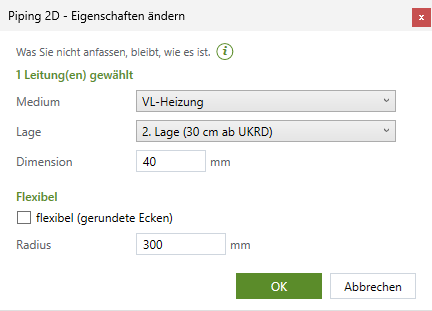
The Properties dialog box for one selected pipe: header (1), system and system elevation (2), size (3), Flexible (4); with risers and connectors the Risers rows and the connectors on the right are added

Tools › Properties, or Edit riser/connectors on risers. ONE dialog box for pipes, risers and free connectors; it shows only the rows that fit the selection. What you do not touch stays.

FieldApplies toEffect
Header–"n pipe(s) selected", "n pipe(s) and m riser(s) selected" or "m riser(s) selected".
SystemallNew system; "(unchanged)" if the selected ones differ.
System elevationpipesNew system elevation or "(no system elevation)"; changes the linetype, crossings and elevation changes follow.
SizeallSize in mm; empty = none (with differing values: empty = unchanged).
Risers › Directionrisersnone, up, down, through – the arrow in the rise/drop symbol.
Risers › InsulationrisersInsulation thickness in mm, 0 = not insulated; insulated adds the second circle (radius + thickness).
Flexible › flexible (rounded corners)pipesCheck or clear; three-state with differing values. The line becomes a polyline or back.
Flexible › RadiuspipesRadius of the corners, at least 1 mm.
Connectors (right)free 2D connectorsThe same rows as the connector dialog box.

Change system elevation

The Change system elevation dialog box: header (1), Current (2), New system elevation with Pick button (3)

Tools › Change system elevation. At the top "n pipe(s) selected" and "Current: …" (the system elevation of the selected ones, "various"). New system elevation: the one from the palette is proposed; "(no system elevation)" removes it. The Pick button closes the dialog box, lets you click a pipe and shows the dialog box again with its system elevation.

Elevation marking

The Elevation marking dialog box: the linetype per system elevation (1), circle at elevation change (2), elevation symbol at the pipe (3), crossings (4)

Gear menu › Elevation marking. Applies to all drawings; after OK also to the existing pipes of the active drawing. If there are no system elevations, a note at the top says so. Every setting: Gear menu › Elevation marking.

Systems

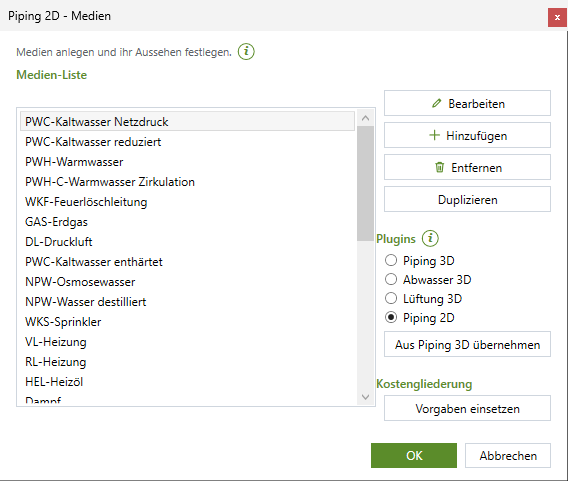
The Systems dialog box: the system list (1), Edit (2), under plug-ins Piping 2D is selected (3)

Gear menu › Systems. The system definitions with the own entry of Piping 2D: an own list (taken over from Piping 3D at the first start) with its own display. Two entries per system:

EntryWhat it draws
single-line (2D pipe)Pipes, rise/drop symbols, manifolds and symbols of Piping 2D – layer, color, linetype, lineweight; independent of the display in Piping 3D.
riser insulation circleThe second circle of an insulated riser – color, layer and linetype of its own.

Double-click edits a system, OK saves. A change "by layer" goes to the layer of the current drawing. More under System.

System elevations

The System elevations dialog box: the system elevations (1), Edit, Add, Remove, Duplicate (2), Load from template, Save as template (3)

Gear menu › System elevations. The list shows per system elevation "abbreviation [distance in cm above/below reference level]", the higher ones first. Edit opens per system elevation abbreviation, name, reference level and distance. After OK the existing pipes of the drawing follow (renamed abbreviations, linetype, elevation symbols, elevation table, crossings).

Manifold

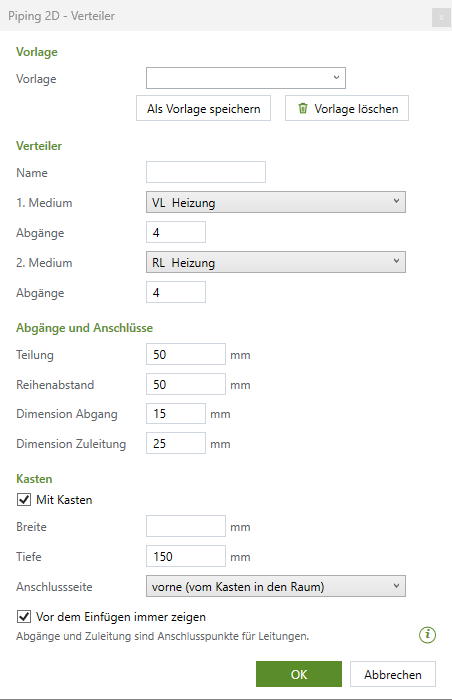
The manifold dialog box: template with Save as template and Delete template (1), name (2), 1st system and outlets, 2nd system and outlets (3), outlet spacing, row spacing, outlet size and supply inlet size (4), With cabinet, width, depth (5), outlet side (6), Always show before inserting (7)

Comes before inserting (with the check box "Show the manifold dialog box before inserting") and with Change manifold …. The values apply to the next manifold or the clicked one; with OK it hangs at the cursor. Every setting: Manifold dialog box.

Manifold options

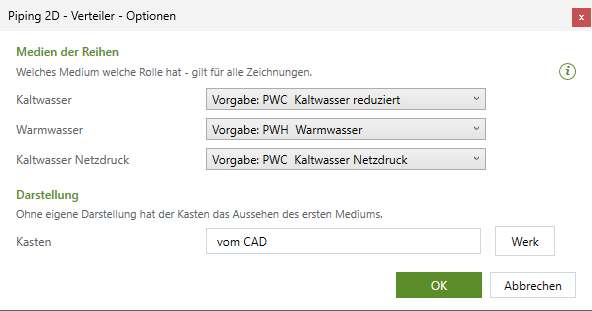
The Manifold options dialog box: systems of the rows (1), display of the cabinet with Default (2)

Gear menu › Manifold options …. Systems of the rows: the system per role – applies to all drawings. Display: the look of the cabinet. Every setting: Manifold options.

Riser and connector templates

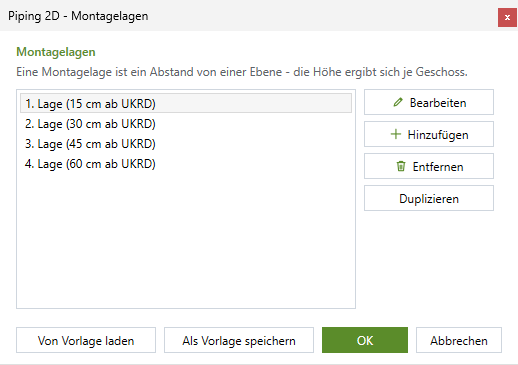
The Templates: risers and connectors dialog box: templates (1), name, direction, riser height, risers (2), values of the riser (3), connector templates, collapsed here (4)

Risers/connectors page › "…". The risers at the top, the connectors at the bottom; the section of the selected group is open. OK saves both. The same dialog box in "one template" mode is the check before inserting (title "Insert riser", "Parallel pipes" or "Insert connectors"): changes apply to this insertion only, the template stays; Esc at the cursor returns there. Every setting: Templates.

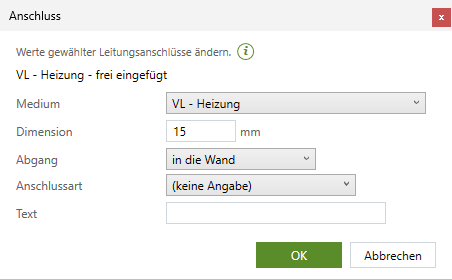
Connector

The 2D connector dialog box of a freely inserted connector: system (1), size (2), outlet direction (3), end type (4), text (5); x and y only appear for a connector in a set

Edit riser/connectors … or Properties on free connectors or connectors of a 2D fixture. The 2D version has no elevation. Only what you enter is changed; empty fields stay as they are for all selected connectors.

FieldEffect
SystemThe system of the connector (systems of Piping 2D). A pipe that starts here gets it.
SizeSize in mm.
Outlet directionThe direction in which the pipe leaves the connector (in the plane).
End typeEnd type or "(no value)".
TextFree description, for example "shower" – shown next to the system wherever the connector is named.
x / yIn a set only: the position relative to the insertion point – x along the wall, y into the room.

Symbol wizard

Picture coming soonThe symbol wizard: introduction (1), Detected (2), Name (3), Properties … (4), Folder with "…" (5)

Symbols page › Symbol wizard: 2 connectors or 3 connectors. For 2D only – solids are left out.

FieldEffect
DetectedHow many objects the line drawing has (and how many 3D solids or skipped objects are left out).
NameName of the symbol – that is its name in the palette and the name of the file.
Properties …Property fields of the symbol (description, manufacturer, article number …); every inserted symbol brings them along.
Folder, "…"Your own folder of the symbol library where it is saved; "…" adds or removes folders (also network drives). Below it: "Saved to …".

After OK click the connectors – see Custom symbols. If the symbol already exists, the wizard asks whether to replace it.

Distance

A before the first point: the values X and Y to the reference point (for connectors and manifold also the base point in the 3 × 3 grid). The distance applies to all further parts of this command. See Inserting at a distance.

Property fields before inserting

With the check box Show properties before inserting (Symbols and Manifold pages): the values go to every part you insert now; a tag is counted up. Esc at the cursor returns here. Afterwards change the values of a part in the Properties palette.

Drawing units and snap radius

The Drawing units dialog box
The Snap radius when drawing dialog box: diameter (1)
Dialog boxWhat it controls
Drawing units …In which units new parts come into the drawing and fields show lengths: automatic, mm, cm, dm, m. Applies to all plug-ins – see Drawing units. The size is always in mm.
Snap radius when drawing …The diameter of the circle at the cursor in the drawing (default 30 mm, 2 to 2000 mm): whatever it touches, the run snaps to. A pipe of another system never snaps in Piping 2D.

Prompts

PromptWhenChoice
ClashA new segment crosses a pipe on the same system elevation.Choose another system elevation · Ignore and continue
Another system at the connectorA pipe starts or ends at a connector with another system of the same role.Adapt the system of the connector · Adapt the system of the whole pipe · Ignore and continue; Esc = step discarded
Take the system too?Picking the system elevation at a pipe with another system.Take the system too · System elevation only

Every setting in detail

Here is every setting of Piping 2D – in the palette, the gear menu and the dialog boxes – with its effect, the default value and an example. Values in the palette apply only to pipes and parts you insert from now on and are saved right away; while a run is in progress they apply from the next segment. Settings in the gear menu apply to all drawings unless "per drawing" is noted. Type lengths in the unit of the field; every number field calculates ("600+400" becomes 1000). A "-" in the column "Default" means: the value depends on the data.

Palette, Pipe page

SettingWhat it doesDefaultExample
SystemSystem of the next pipes – sets color and layer; only the systems of Piping 2D. The Pick button takes the system of a pipe. Change systems: gear menu › Systems.the first of the listcold water
System elevationSystem elevation of the next pipes – sets linetype and crossings; the same list as on the Risers/connectors page. The Pick button takes it. Create system elevations: gear menu › System elevations.(no system elevation)in the floor
SizeSize in mm, optional – for list, annotation, riser circles and conversion to 3D. Empty = none.empty20
flexible (rounded corners)New pipes as a polyline with rounded corners.offon for PEX
RadiusRadius of the rounded corners; available only with "flexible". If it does not fit, a smaller one is used (red at the cursor).300 mm250 mm
Angle incrementfree, 15°, 30°, 45°, 90° – the steps the pipe follows; Space switches between free and increment while drawing. W/D align its base direction.45°90° for right-angled plans
Property fields of the next pipeFields every new pipe receives (only those it does not carry yet).no valuesplant "SAN-01"

Palette, Risers/connectors page

SettingWhat it doesDefaultExample
Template listRiser template or connector template for "Insert riser/connectors"; parallel pipes take the riser template chosen last. Both choices and the group are remembered.the first riser templatecold/hot water with recirculation
Show the dialog box before insertingBefore risers, connectors and parallel pipes first the template in a dialog box – applies to this insertion only; off = straight to the cursor. The same as in Piping 3D.onoff for fast work
Axis cross in the riser circle (this drawing)Cross through every riser circle – per drawing, Piping 2D and 3D, also for existing risers.offon
System elevation (parallel pipes)The same system elevation as on the Pipe page – here at hand.(no system elevation)below the ceiling

Palette, Symbols page

SettingWhat it doesDefaultExample
Show properties before insertingThe property fields dialog box before the cursor; the values go to every symbol of the sequence.offon to assign tags
LengthLength of the symbol in the pipe = gap from connector to connector, in total (not per connector) – applies to the next symbol.150 mm200 mm
Symbol (list)The symbol that "Insert" places; remembered.valveball valve
Search, Show, SortFilter and order of the list (All / Standard / Custom; Library / Name / Recently used).-Custom

Palette, Manifold page

SettingWhat it doesDefaultExample
TemplateA manifold template brings all values, including the name.(no template)"bathroom manifold"
1st systemSystem of the first row.cold water (from the manifold options)cold water
Outlets (1st system)Number of outlets, 1 to 24.43
2nd systemSystem of the second row; "no system" = one row.hot water (from the manifold options)hot water
Outlets (2nd system)Number of outlets of the second row, 1 to 24.42
With cabinetCabinet as an outline.onoff for a surface-mounted manifold
Show the manifold dialog box before insertingFirst the manifold dialog box with name, outlets, outlet spacing, cabinet, templates.onoff
Show properties before insertingFirst the property fields of the manifold.offon

Palette, Output page and list options

SettingWhat it doesDefaultExample
Evaluate visible objects onlyPipes on layers that are turned off or frozen stay out of every list.offon
List options › Per system (column System)Equal parts per system in their own rows, sorted by system.offon
List options › Design list …Columns, sort order, totals, filter, Excel template in the list layout dialog box.default templateyour own template "office materials"
List options › Quantities across the project / across xrefsQuantities combined, per plan or per level.-per level
List options › OutputAs a table in the drawing · As a file (CSV or Excel) · Ask every time.Ask every timeAs a file
List options › Text heightText height of the table in the units of the drawing.100 mm150 mm
List options › FormatCSV (text, delimiter) or Excel workbook (.xlsx).CSVExcel
List options › File nameFrom the drawing name with suffix (and folder; empty = next to the drawing) · Fixed file name · Ask every time.from the drawing namesuffix "_bom"
List options › DelimiterDelimiter of the CSV file.semicolontab
List options › Ask before overwriting a filePrompt if the file already exists.onoff
List options › Open file after writingOpen the file afterwards.onoff

Gear menu › Elevation marking

SettingWhat it doesDefaultExample
Linetype per system elevationby system, continuous, dashed, dash-dot, hidden (short dashes), center, dotted.1st by system, 2nd dashed, 3rd dash-dot, others by system"below the ceiling" dashed
Circle at elevation changeDiameter of the circle at the corner of two pipes on different system elevations (in the drawing), greater than 1.60 mm80 mm
Elevation symbol at the pipe › Symbol showsAbbreviation of the system elevation (German practice) or slashes (Swiss practice) – as many as its position in the list.abbreviationslashes
Text height on the plotText height of the abbreviation and elevation table on the plotted plan, at least 0.5 mm; in the drawing times the plot scale.1.8 mm (smallest text to ISO 3098)2.5 mm
Plot scale1 : n at which the plan is plotted – gives the text height in the drawing (1.8 mm × 50 = 90 mm); at least 1.1 : 501 : 100
Slash lengthLength of the slashes of the elevation symbol, greater than 1.40 mm60 mm
Break crossings automatically (the lower system elevation)The lower pipe of a crossing gets a gap; same system elevation: none.onoff
Gap lengthLength of the gap at a crossing in the drawing, greater than 1. For the plot to ISO 6412 at least 5 × the line width on paper.50 mm125 mm at 1:50

After OK everything also applies to the existing pipes of the active drawing; other drawings are updated with "Apply elevation marking".

Gear menu › System elevations

FieldWhat it doesExample
AbbreviationThe abbreviation of the system elevation – required, unique (regardless of upper/lower case); shown at the pipe, the elevation symbol and in the table.D1
NameFull name; in lists "abbreviation – name".in the floor
Reference levelThe reference level of the level from which the distance counts (TOS, BOS, FF, FC …).FF
DistanceDistance from the reference level (from 0) – in 2D it only sets the order (which one lies on top), when converting the elevation.50
Load from template / Save as templateGet the list from your settings or store it there.–

Gear menu › Systems

EntryWhat it doesDefault
single-line (2D pipe)Layer, color, linetype and lineweight of pipes, rise/drop symbols, manifolds and symbols of this system. The linetype of the system elevation takes precedence if the elevation marking sets one.taken over from Piping 3D
riser insulation circleLook of the second circle of insulated risers.-

Gear menu › Manifold options

SettingWhat it doesDefault
Systems of the rows › cold waterSystem of the role cold water.Default: the system LuaCAD finds by abbreviation and description (reduced cold water)
Systems of the rows › hot waterSystem of the role hot water.Default by abbreviation and description
Systems of the rows › cold water mains pressureSystem of the role cold water mains pressure.Default by abbreviation and description
Display › CabinetLayer, color, linetype, lineweight of the cabinet; Default = no display of its own, the cabinet looks like the first system.Default

Manifold dialog box

FieldWhat it doesDefaultExample
Template, Save as template, Delete templateChoose a template (its values go into the fields); for a new one type a name and save – the same name replaces; applies to all drawings.–"bathroom manifold"
NameFor list and annotation; empty = the next free one (V1, V2 …).emptyM-2F
1st system, OutletsSystem of the first row and its outlets (1 to 24).cold water, 43
2nd system, OutletsSystem of the second row ("no system" = one row) and its outlets.hot water, 42
Outlet spacingDistance between two outlets along the manifold, at least 20 mm.50 mm60 mm
Row spacingDistance between the two rows across the manifold, at least 20 mm.50 mm70 mm
Outlet sizeSize of the outlets in mm – goes to the PEX pipes.15 mm16 mm
Supply inlet sizeSize of the supply inlet in mm.25 mm32 mm
With cabinetCabinet as an outline.on–
WidthWidth of the cabinet; empty or 0 = from the number of outlets. Too narrow = message with the required width.empty600 mm
DepthDepth of the cabinet.150 mm110 mm
Outlet sidefront (from the cabinet into the room) or back (through the back wall) – the arrow in the cabinet shows it.frontback
Always show before insertingWithout the check the manifold hangs at the cursor right away next time (turn on again in the palette).on–

Riser and connector templates

FieldWhat it doesDefaultExample
Risers › NameName of the riser template, required and unique.heating supply/return; cold/hot water with recirculationBathroom standard
Risers › Directionnone, up, down, through – the arrow of the rise/drop symbols.updown
Risers › Riser heightOptional, for the bill of materials only (0 = none) – no vertical pipe is created in 2D.02800 mm
Riser › SystemSystem of the riser; every riser needs one.per default templaterecirculation
Riser › SizeSize in mm, optional – sets the riser circle.empty20
Riser › InsulationInsulation thickness in mm, 0 = not insulated – second circle at the rise/drop symbol.020
Riser › Spacing to the previous oneDistance to the previous riser; the first riser (master axis) hangs at the cursor.150 mm100 mm
Connectors › NameName of the connector template.lavatory, sink, toilet, shower, bathtub, radiator …double lavatory
Connector › SystemSystem or role (KW, WW, ZIR, HV, HR, GAS).per templateKW
Connector › SizeSize in mm.1520
Connector › x / yPosition relative to the insertion point: x along the wall, y into the room.per template−100 / 0
Connector › Outlet directionThe direction in which the pipe leaves the connector.into the wall (−Y)–
Connector › End type, TextEnd type; free description (for example "angle valve").per templateshower

The elevation above the system elevation of a connector template does not apply in 2D; it is kept for converting to 3D.

Gear menu › Drawing units, snap radius, properties, layer, help

EntryWhat it controlsDefault
Drawing units …Units of new parts and of the fields – for all plug-ins.-
Snap radius when drawing …Diameter of the snap circle at the cursor in the drawing (2 to 2000 mm).30 mm
Property fields …Which fields exist (default fields on/off, your own fields) – for all plug-ins.–
Property fields of a pipe …Click a pipe: the fields of its network.–
Author …The name in outputs – for all plug-ins.empty
Layer › Create all layers of this plug-inCreates missing layers (for example for an office template); existing ones stay. Change names, colors and linetypes in the GstarCAD Layer Manager – the assignment stays. The elevation table lies on LuaCAD_BES_Listen.–
Help › Getting started activeCards of the pages and insertion help for this plug-in.on

Typical notes and errors

MessageWhat it meansWhat to do
No system is selected in the palette - choose a system first.The segment cannot be created without a system.Pipe page › choose a system; if systems are missing, gear menu › Systems.
There is a pipe with … - drawing … The pipe starts on it without connecting …Connecting works only with the same system.Intended? Then join them with "Connect" – that works between two systems.
The pipe runs back on itself - the segment is not inserted.The new segment lies on the previous one.Click in another direction.
The corner is too tight for the radius … - rounded with …Flexible: the segments are too short for the radius.Accept it, or use longer segments or a smaller radius.
The new segment crosses n pipe(s) on the same system elevation …Clash on the same system elevation."Choose another system elevation" or "Ignore and continue".
The connector … has … - drawing … Not connected (same system only).The connector has a system that Piping 2D does not carry or that does not fit.Change the system in the palette or at the connector.
The connector … carries …, the pipe … - another role: not connected.For example hot water to cold water.Choose the right system.
No riser template available - create one with "…" next to the template.Parallel pipes or riser without a template.Risers/connectors page › "…".
The riser template '…' has no risers.Empty template.Add risers in the templates dialog box.
Note: n spacing(s) of the template enlarged - insulated risers need at least …The insulation circles would touch.Enlarge the spacings in the template.
Note: n pair(s) of rise/drop symbols touch …Insulated risers are too close.Move the risers apart.
There is no pipe there - please click a 2D pipe, or Enter to finish.The click hit no pipe.Click more precisely on the pipe.
The pipe is shorter than the symbol (…).The gap would have no room.A smaller length on the Symbols page or a longer pipe.
The symbol does not fit into the pipe there.Too close to a corner, a node or another part.Choose another location.
The pipe does not end freely there …A symbol with one connector needs an open end.Click near the open end.
The symbol '…' does not exist (or has no 2D line drawing) …The selected symbol is missing.Choose another one on the Symbols page.
The gap stays - the pipes there no longer fit together.Symbol deleted, the halves are no longer in line.Close it with "Connect".
The pipe cannot be broken there …Point at an end or next to the pipe.Choose a point in the middle of the pipe.
Not joined: …The two pipes have different values (system, system elevation, size, flexible/radius).Match the values with "Properties".
It cannot go further - too little pipe would remain before the next part or node.Moving a symbol: limit reached.Move it less far.
Note: at the elevation change the other pipe runs parallel to the moved one …No intersection point – the other pipe pulls its end along.Check the result.
Note: n connected outlet(s) no longer exist …After "Change manifold" PEX pipes hang at missing outlets.Reconnect the pipes or delete them; "Check" names them.
There is no Piping 2D manifold there.The click hit no manifold.Click on the cabinet or the bar.
No system elevations are set up - create them first under gear menu › System elevations.System elevations are missing (dialog boxes, elevation table).Gear menu › System elevations.
The drawing contains no 2D line drawing …Symbol wizard without lines in the drawing.Draw the symbol first.
LuaCAD: Layer "…" is locked - part not changed.The part is on a locked layer.Unlock the layer and repeat.
Piping 2D does not create IFC - only after converting in Piping 3D.IFC export with 2D pipes.Convert in Piping 3D.
n inconsistency(ies) - details are in the log."Check" found something.Read the log (LuaCAD_Gstar.log).
Drawing did not work / The tool did not work …An unexpected error.Repeat; otherwise send the log to support.
The size is not a number (or negative). · The radius must be at least 1 mm. · The fixed length is not a number (or negative).Input error in the dialog box.Correct the value.
The diameter must be greater than 1. · The text must be at least 0.5 mm high and the scale at least 1. · Text height, slash length and gap must be greater than 1.Input error in the elevation marking.Correct the value.
The number of outlets must be between 1 and 24. · Outlet spacing and row spacing: at least 20 mm. · The cabinet is too narrow …Input error in the manifold dialog box.Correct the value.