
A horizontal branch step by step
The procedure
Goal: in the basement, collect the stacks from several shafts and lead them as a building drain to the outside wall into the sewer.
In the sample plan three stacks come from the shafts of the bathrooms above. In the basement they are picked up below the basement ceiling, collected in a horizontal branch in the corridor and led down into the sewer at the outside wall. How to proceed:
- Insert a stack up per shaft – this is where the water arrives from above.
- Insert the sewer outlet – a stack down at the outside wall.
- Draw the pipes – horizontal branch in the corridor and the branch lines from the shafts, with slope in %.
- Set up the sizing – standard and building drain.
- Generate 3D and read the result.
- Fix and annotate elevations – spot elevation and invert.
1. A stack up per shaft
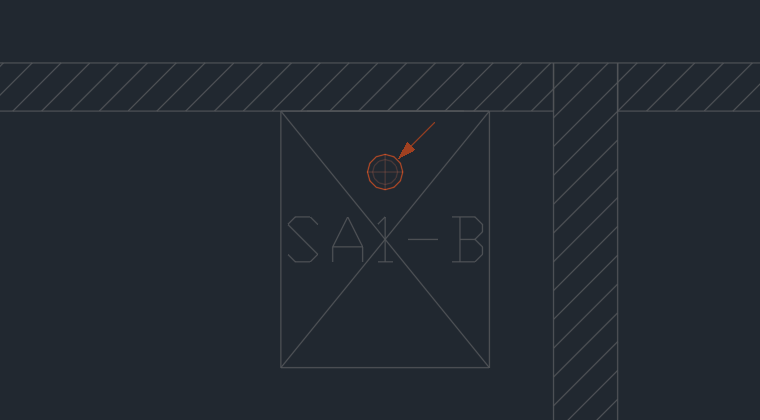
- General routing page: click the Stack up tile.
- Click into every shaft – exactly below the stack of the level above. If the drawing above is loaded as an xref, snap to its riser.
- In the dialog box: the same short name as above (FL1, FL2, FL3), main fitting double 45° bend, continuation above "pipe", top "below BOS" == 0 – the stack ends at the bottom of the basement ceiling.
- Under Load from above: calculation "floor-level branch", sum DU and number of fixtures above. If the drawing above has a stack with 3D at the same place, "Generate 3D" takes the load from there.
Video coming soon: Horizontal branch step 1: stacks up
2. Insert the sewer outlet
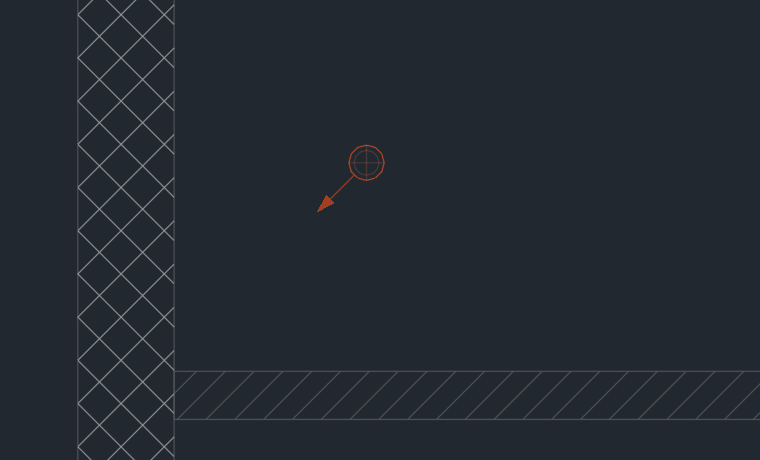
- Click the Stack down tile and click at the outside wall where the pipe goes into the sewer.
- In the dialog box: short name "KA", main fitting double 45° bend (the pipe turns down), continuation below "pipe" with extension 1800 – this is how far it goes down.
- Fixed invert: "below BOS" == 700. The horizontal branch hangs there 700 mm below the basement ceiling; from here it rises with the slope toward the shafts.
Video coming soon: Horizontal branch step 2: sewer connection
3. Draw the pipes
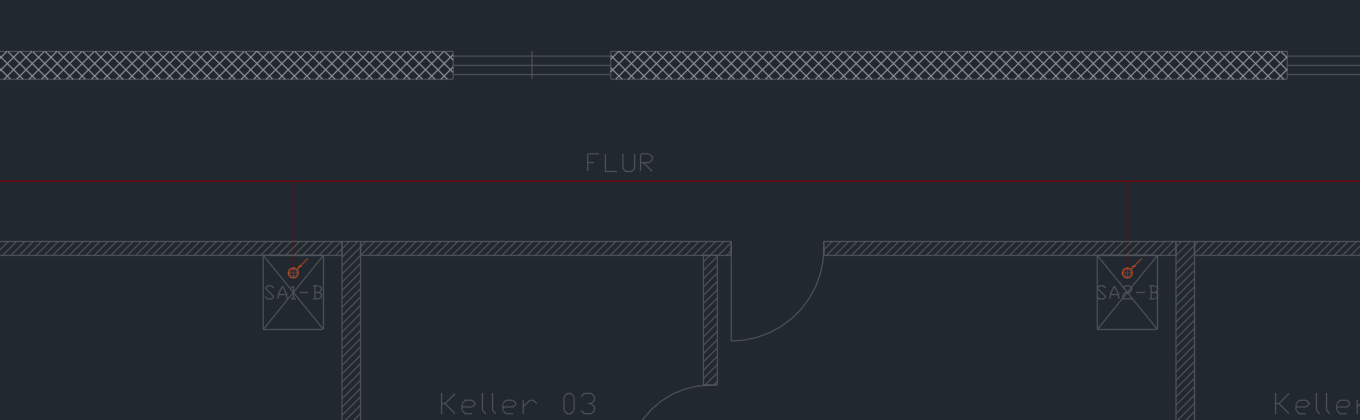
- Set the slope on the palette to 1 % – the slope is always in %.
- Insert line: start at the sewer outlet and draw the horizontal branch through the corridor to the last shaft (1). Enter.
- From every shaft draw a short line onto the horizontal branch (2) – where it meets it, "Generate 3D" places a wye.
- The drain type of the lines in the corridor is "horizontal branch / building drain" – check it with Properties (Plumbing line dialog box).
Keys at the cursor
| Key | Effect |
|---|---|
| A | slope, elevation, wall offset and fixed length while drawing |
| Space | snap to angle / free |
Video coming soon: Horizontal branch step 3: drawing the pipes
4. Set up the sizing
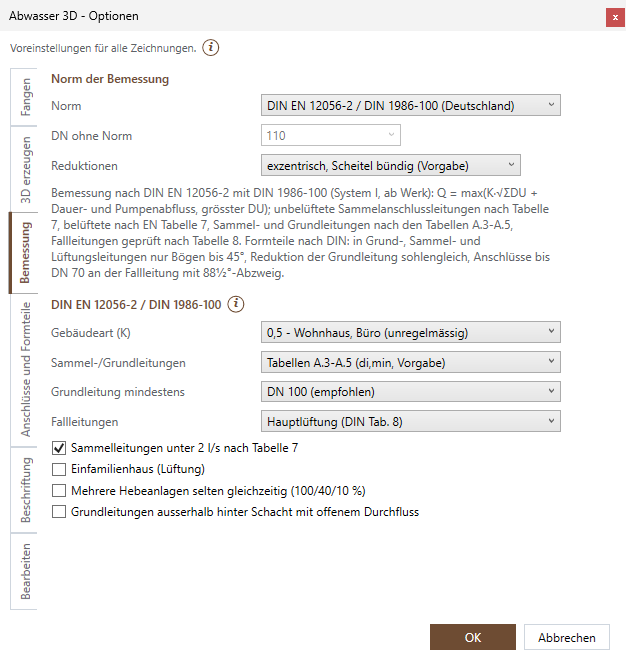
- Gear menu › Settings › Options, Sizing tab: check the standard – by default DIN EN 12056-2 / DIN 1986-100, in Switzerland SN 592 000.
- Under DIN: the building type (frequency factor K) and the calculation of horizontal branches and building drains.
- Whether the pipe lies inside or outside the building you set in the dialog box of the sewer outlet under Building drain – each position has its table in the standard.
What the standard makes of the values: Standard and diameter.
Video coming soon: Horizontal branch step 4: sizing
5. Generate 3D
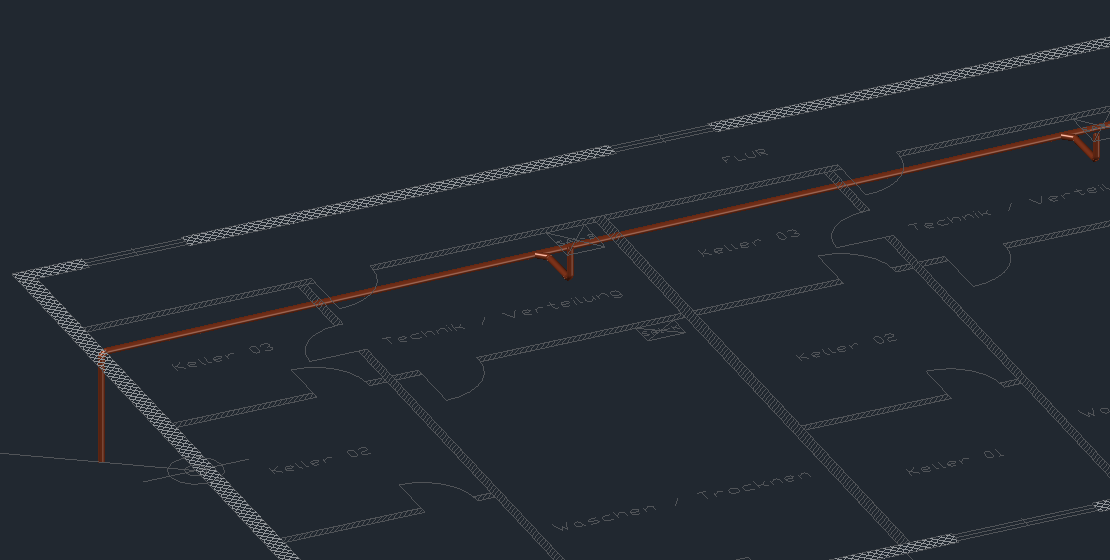
- Generate 3D and click the sewer outlet.
- The result shows per section the diameter, ΣDU, Qww and the slope. An error also appears as a marker in the drawing – for example when an elevation is not enough.
Video coming soon: Horizontal branch step 5: Generate 3D
6. Fix and annotate elevations
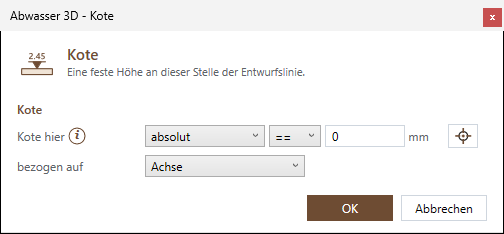
- If the pipe needs a fixed elevation at one place – at a wall penetration, for example –, place a spot elevation on the line on the Connectors page: "from TOS", == −350, relative to invert. The invert here is the inside bottom on which the water flows.
- Generate 3D – the pipe passes through this elevation; the slope stays.
- Annotate: Output page, Spot elevation tile, edge "invert", and click the place. See Annotating spot elevation and elevation.
What invert, centerline and top mean exactly: Elevations.
Video coming soon: Horizontal branch step 6: spot elevation and invert