
A bathroom step by step
The procedure
Goal: plan a bathroom with toilet and lavatory in an in-wall carrier – from the empty floor plan to the annotated pipe with a bill of materials.
This page leads through a whole bathroom, step by step. The example is the bathroom on the 2nd floor of the sample plan: an in-wall carrier at the outside wall, the shaft with the stack on the right, the lavatory on the left, the toilet in the middle. How to proceed:
- Insert the stack – with a distance to the wall.
- Insert the fixtures – toilet and lavatory.
- Draw the carrier line – the line of the in-wall carrier.
- Set vent and slope – a stack up at the end of the line, the slope in %.
- Generate 3D and read the findings.
- Build the relief vent with fittings by hand.
- Annotate and output the list.
Why this order: the stack is the start of the network, the fixtures give the elevations, the line connects both. "Generate 3D" calculates all parts from them and sizes them by the standard. Only then comes what "Generate 3D" does not build – the relief vent by hand.
1. Insert the stack
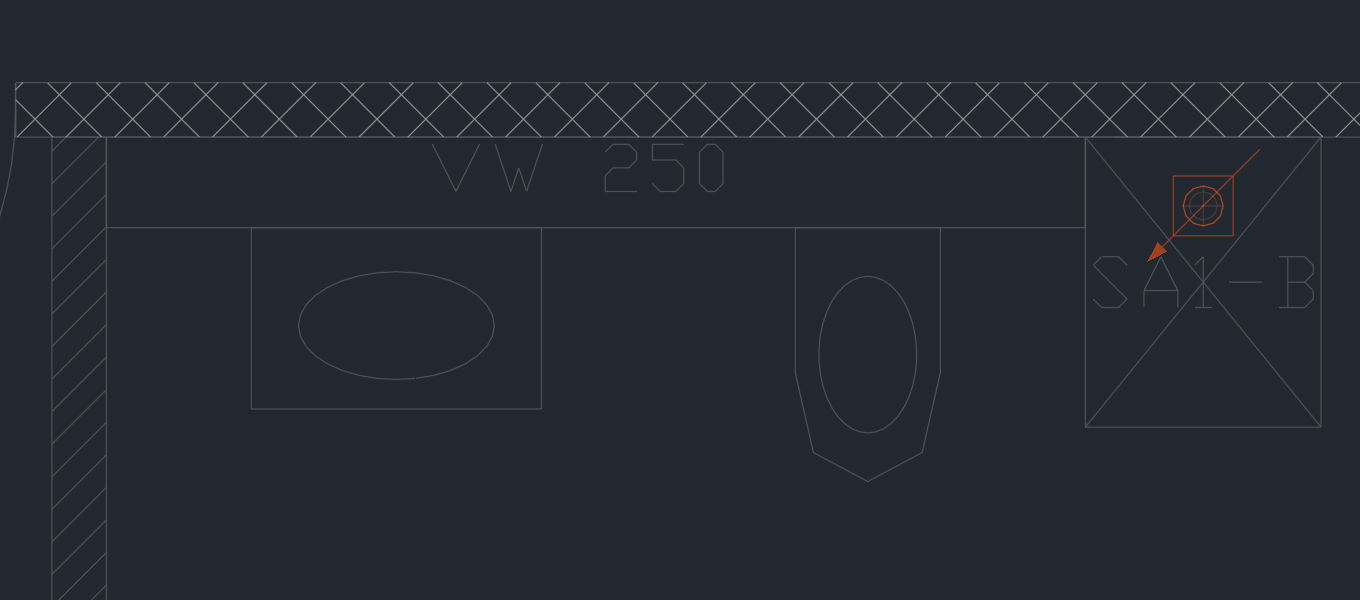
- Under 1 Stack choose the DN (110) and the product line.
- Click the Stack tile. The stack hangs at the cursor.
- Press A and click a wall corner of the shaft as reference point. In the dialog box type the distances X and Y from the corner to the middle of the shaft – the stack then stands exactly there, without measuring.
- Click, then Enter. With the check box Stack dialog box when inserting the dialog box follows: leave connector "wye 88½°", continuation above and below "pipe".
Keys at the cursor
| Key | Effect |
|---|---|
| A | distance to a reference point, for example a wall corner: amounts X and Y |
| Space | with a distance: next base point, the distance stays |
2. Insert the fixtures
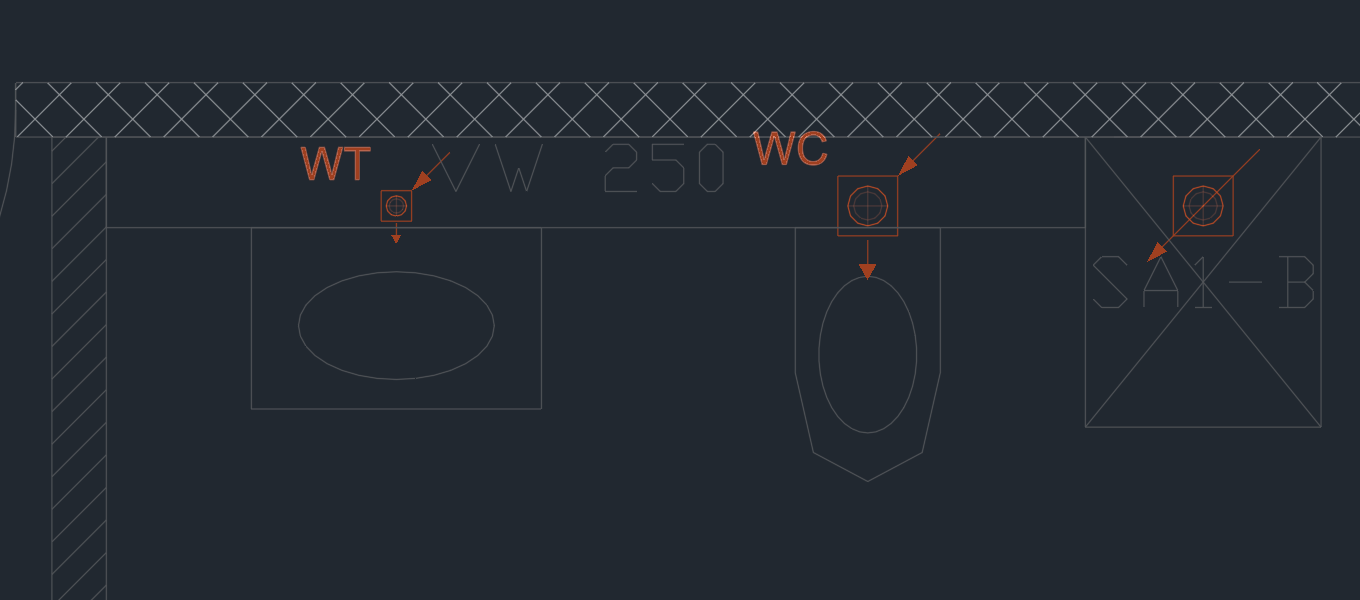
- Under 2 Fixtures choose "toilet" in the Fixture list.
- Click the Fixture tile and place the toilet with A in the middle of its niche.
- If the arrow does not point into the room, turn it on with R.
- Enter – with the check box Connector dialog box when inserting the fixture dialog box follows: centerline elevation 230 above FF, main fitting "toilet connecting bend (with coupling)".
- Insert the lavatory the same way: centerline elevation 550 above FF, main fitting "trap connecting elbow".
The fixtures still stand free; the line in the next step connects them.
3. Draw the carrier line
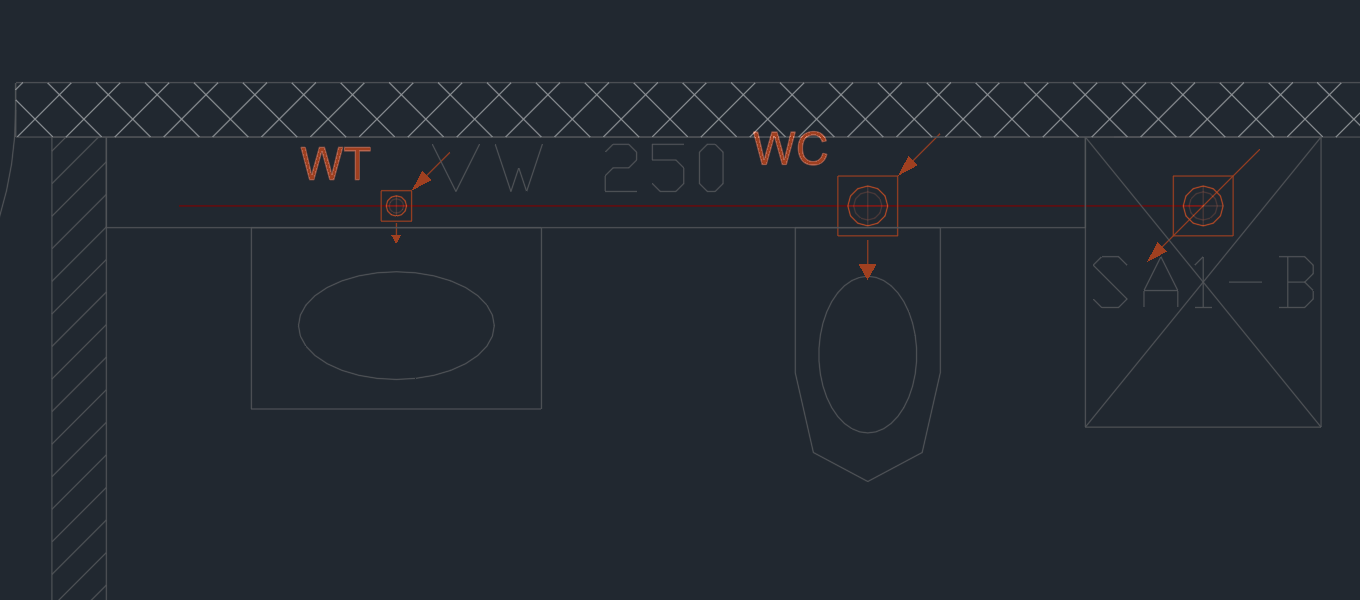
- Under 3 set the slope, here 1.5 % (the slope is always in %).
- Click Insert line.
- Start at the stack and draw the line through the connectors: it snaps above every fixture.
- Continue a little beyond the lavatory – the vent comes there in the next step.
- Enter.
Keys at the cursor
| Key | Effect |
|---|---|
| A | slope and elevation |
| Space | snap to angle / free |
4. Set vent and slope
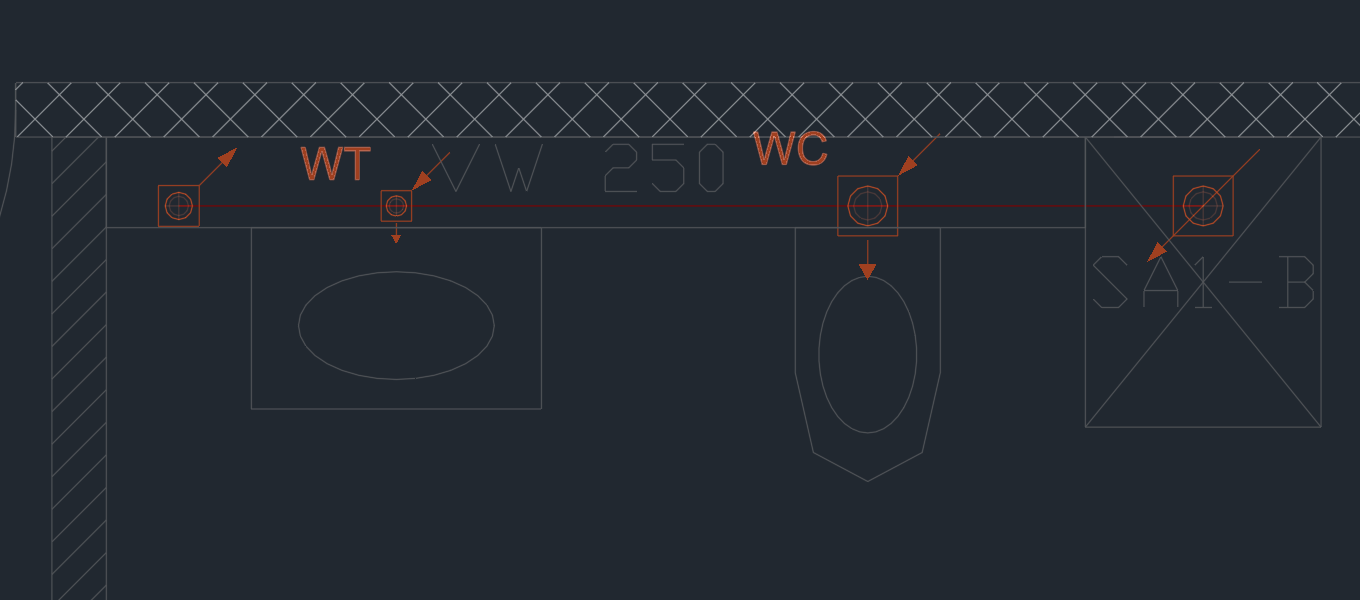
The horizontal branch in the in-wall carrier falls with the slope of the line toward the stack. How high it lies, "Generate 3D" calculates from the centerline elevations of the fixtures: the highest point is the end of the line, from there it falls 1.5 cm per meter.
If the pipe is long or carries many fixtures, it needs a vent. For this, a stack up goes to the end of the line:
- Under 1 Stack click the Stack up tile.
- Click at the end of the line – it snaps there. Enter.
- In the dialog box: diameter 75 (the diameter of the fixture drain), top from TOS == 1100, calculation "Vent (no load)".
More: Stack up in the in-wall carrier.
5. Generate 3D and read the findings
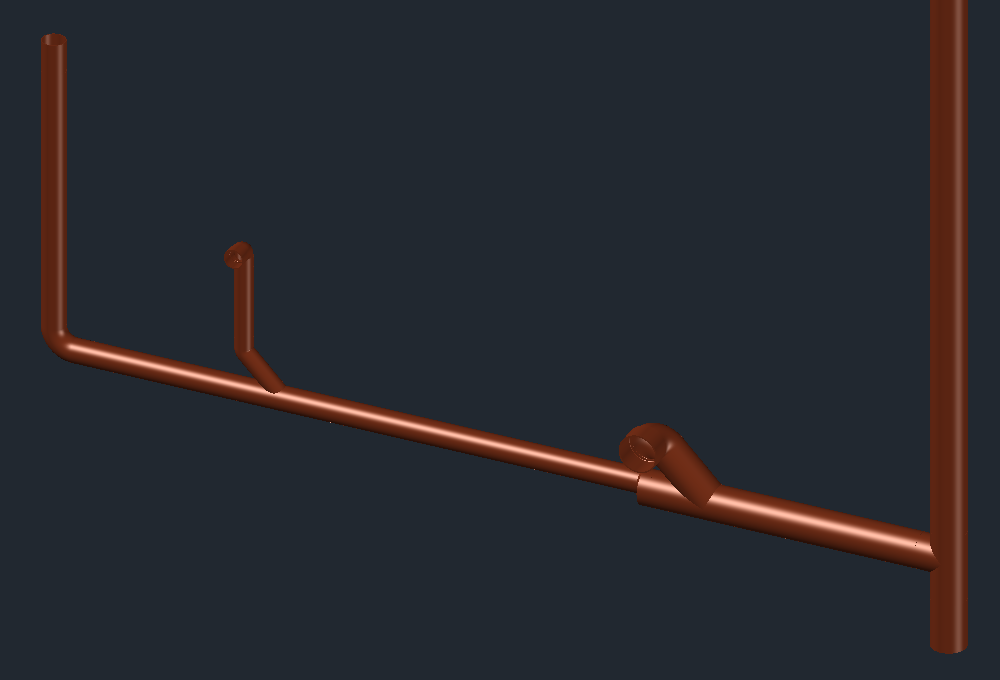
- Click Generate 3D (step 4) and click the stack – or Enter for all networks.
- LuaCAD calculates the elevations, sizes by the standard and places pipes and fittings.
- If there is something to say, the result opens: errors in red (also as a marker in the drawing), notes in orange, below the sizing per section. Show shows the place.
6. Build the relief vent with fittings by hand
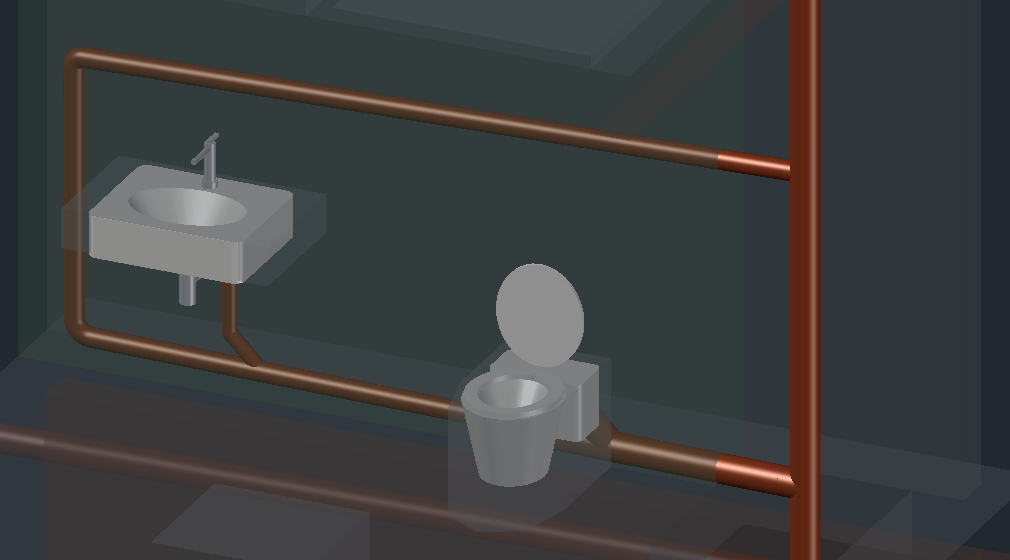
After "Generate 3D" the vent ends open above the lavatory. You lead it back into the stack with fittings by hand – "Generate 3D" does not build this pipe:
- Fittings page, Single: shape "elbow", 88½°, dimension 75. Insert and connect it to the upper end of the vent; turn it toward the stack with R, click.
- Shape "wye", 88½°, 110/75. Insert, first click the stack, then slide along it to above the lavatory and click – the wye is inserted in-line into the stack (7). Turn the outlet toward the elbow with R.
- Connect two ends: click the free end of the elbow, then the outlet of the wye; accept the solution with the pipe (6) with Enter.
- Tools page › Check 3D: all parts connected.
Why this way: the parts placed by hand stay when you generate the 3D again later; the sizing knows the vent through the stack up. In detail with a section: Example relief vent.
7. Annotate and output the list
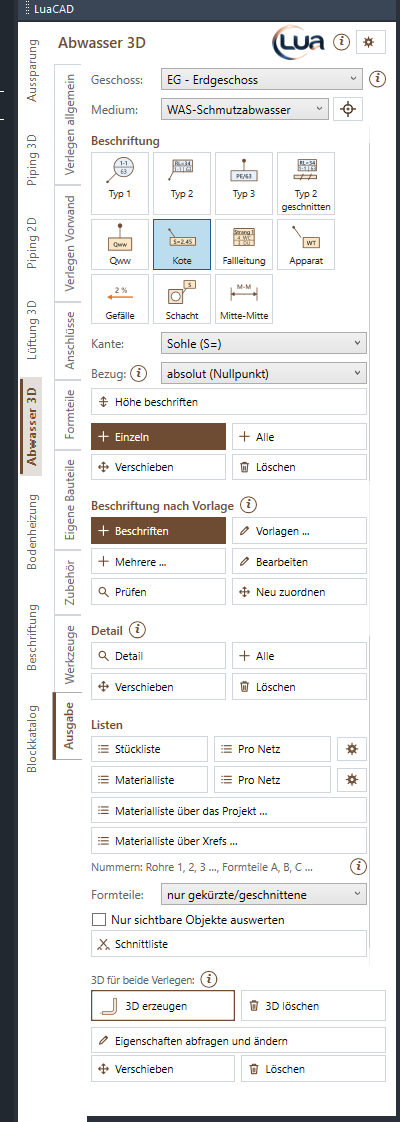
- Output page: choose the tile "Diameter and slope".
- All and click the stack – every pipe of the network gets its annotation, for example "da 75 / 1.5 %".
- Bill of materials: the table hangs at the cursor; click next to the floor plan.
More: Annotation, Parts list and bill of materials.