
Ventilation 3D step by step
The workflow
Goal: a small supply air network from the empty plan to the list - the way you plan it in the corridor of an apartment: the main duct in the corridor, branches to the rooms, at the end a flexible duct to the plenum box.
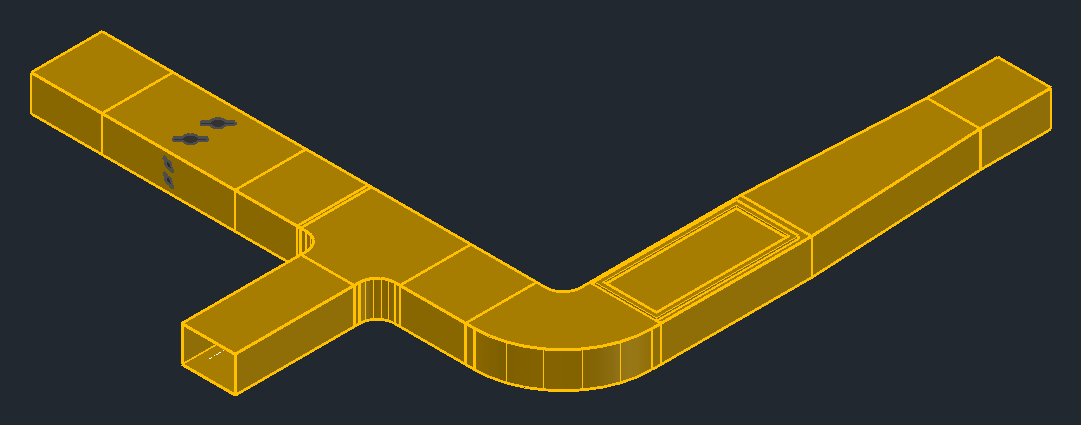
- Size the duct
- Draw the duct in the corridor
- Tee and reducer
- Insert a damper in-line, mount a grille
- Stub-in and flexible duct to the plenum box
- Edit: Move elevation, Move, grips
- Connect two ends
- Annotation, dimensions and list
1. Size the duct
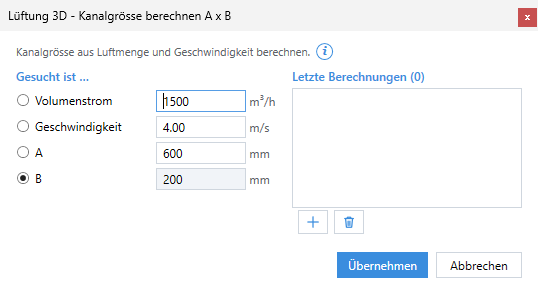
- Page Ducts > button next to A x B: Duct sizer.
- Find width A, airflow 900 m3/h, velocity 3 m/s, height B 200.
- LuaCAD calculates width A and shows the result with the velocity. Apply puts the size into the palette.
2. Draw the duct in the corridor

- Insert duct, click the start; enter height and distance to the corridor wall with A.
- Draw along the corridor, click at the corner - LuaCAD places the elbow itself -, continue to the end, Enter.
Keys at the cursor
| Key | Effect |
|---|---|
| A | height, wall offset, length |
| S | edge of the duct at the wall (left/right/center) |
| Space | snap to angle / free |
More: Insert duct.
3. Tee and reducer
Page Ducts > fitting: choose tee, click the duct - it is inserted in-line and slides along; turn the branch toward the door of the room with R, click. Continue the branch with Insert duct from the free connector of the tee. For the reducer to 300 x 200: attach the reducer fitting to the free duct end. More: Fitting.
4. Insert a damper in-line, mount a grille
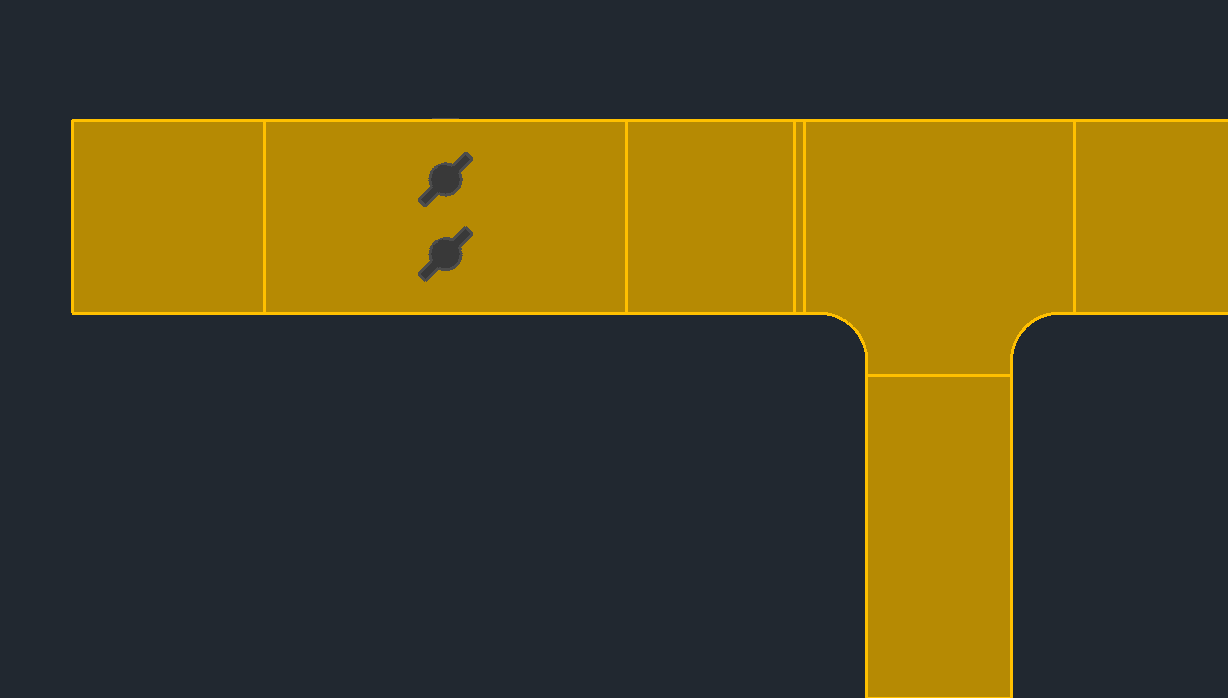
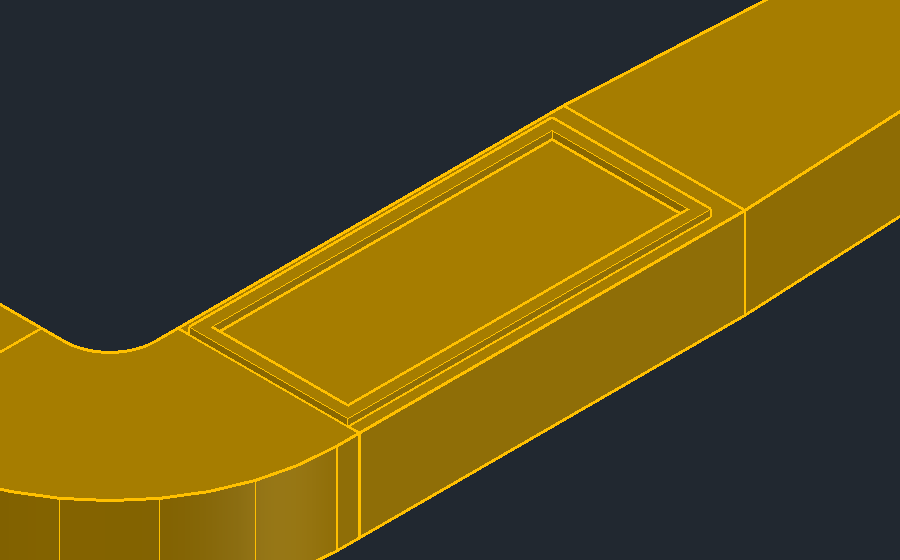
- Damper: page Equipment, choose the damper, click the duct - it is inserted into the whole straight duct section.
- Grille: a surface-mounted part - first select the duct, then slide along; the duct runs through below, LuaCAD cuts the opening itself.
More: Insert in-line, Surface-mounted.
5. Stub-in and flexible duct to the plenum box
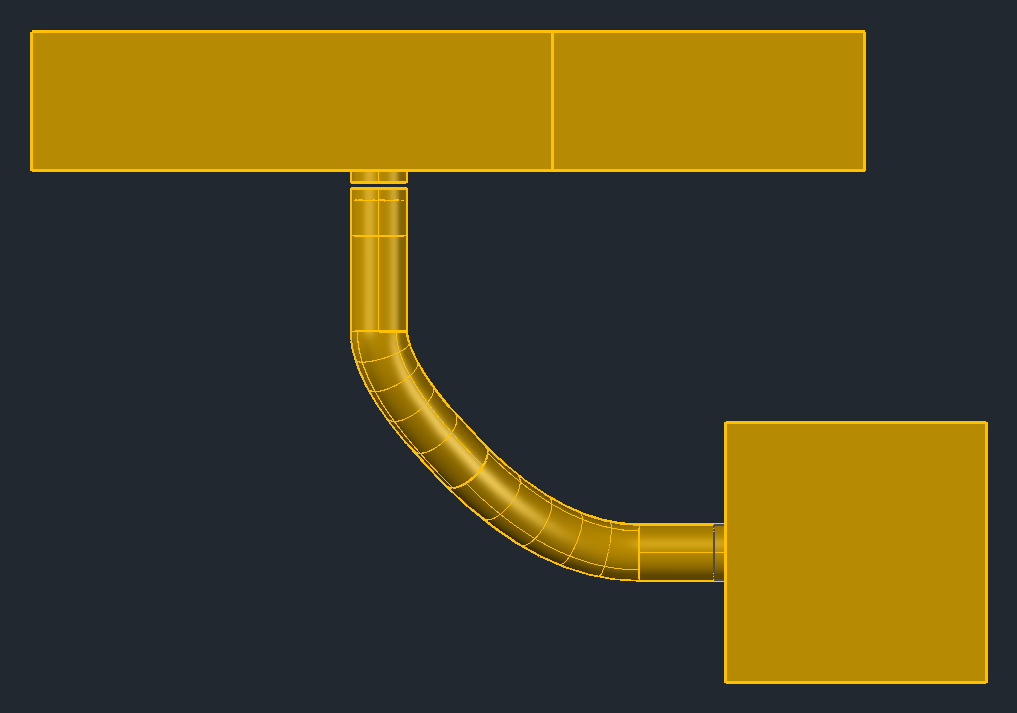
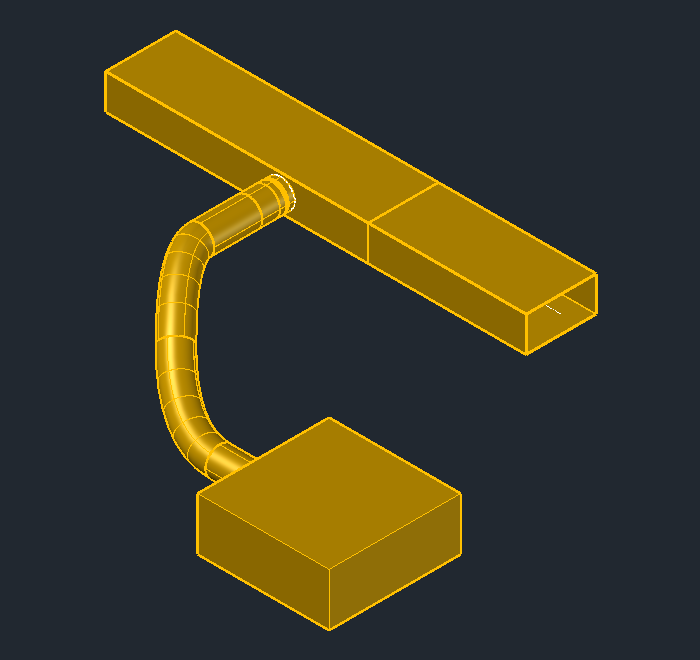
- Page Equipment: insert the plenum box (height from the ceiling).
- Page Flex: Insert flexible duct - at the top of the section; start at the duct: LuaCAD places the stub-in; click over support points to the connector of the box.
More: Flexible duct.
6. Edit: Move elevation, Move, grips
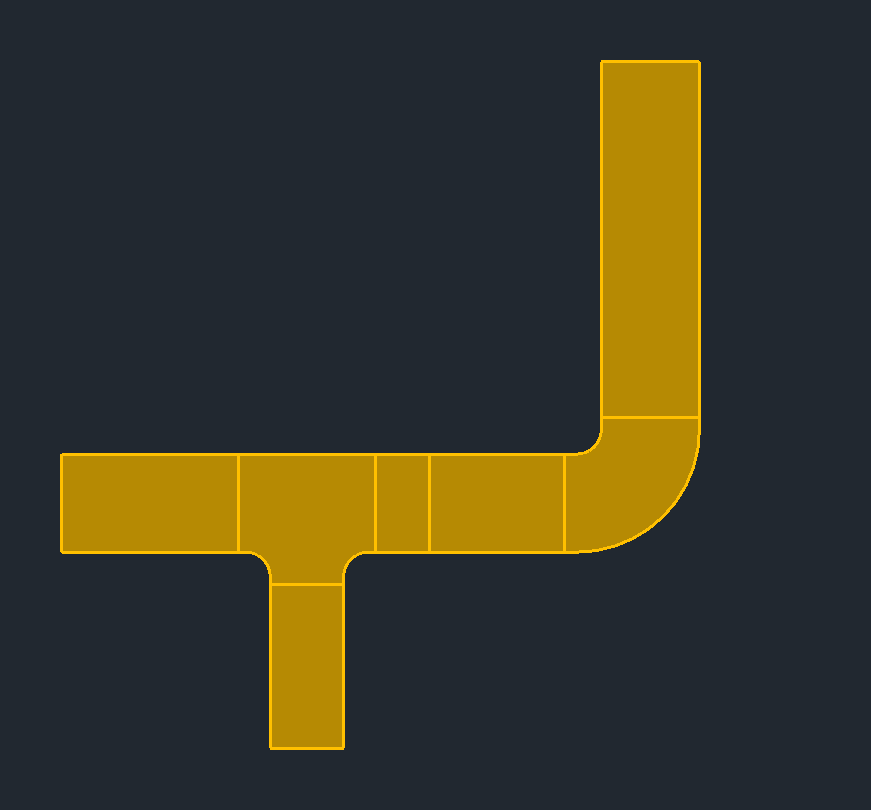
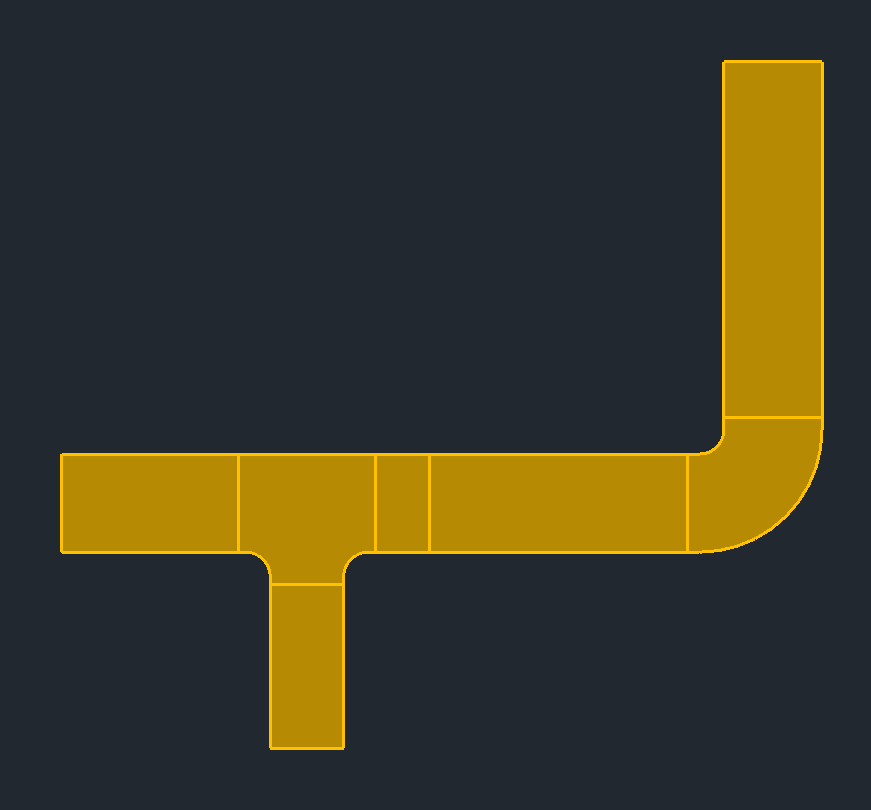
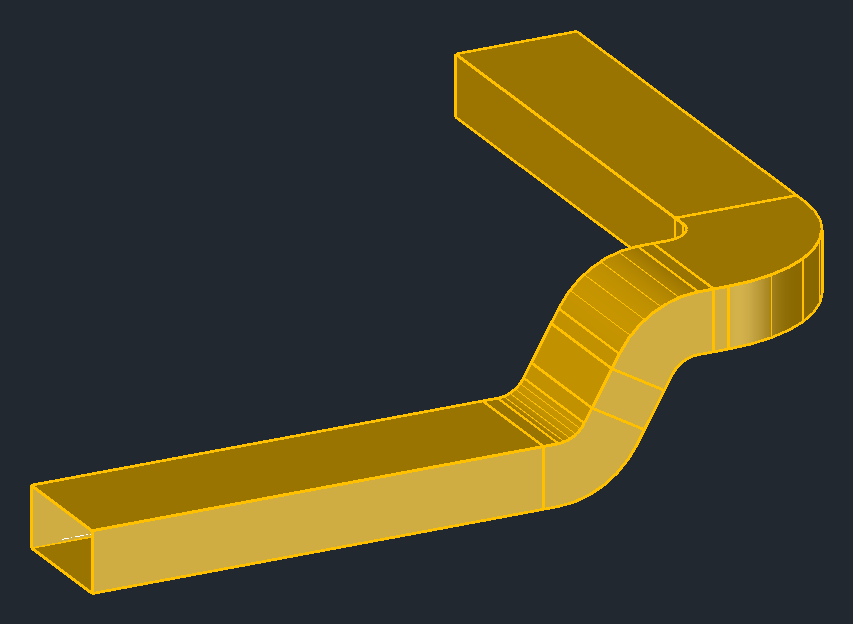
- Move (page Tools): select a duct section and move it sideways - the neighbors become longer or shorter.
- Move elevation: like Move, but in height; enter the height from the reference level with A. Up to the duct height LuaCAD places an offset, above that offset elbows with the steepest matching standard angle.
- Grips: a straight duct section has grips at the start, in the middle and at the end, an elbow or tee one grip at the node.
- Modify: select parts, change profile, size and system in the dialog.
More: Move, Move elevation, Grips, Modify.
7. Connect two ends
Page Ducts > Connect: click the first free duct end, then the second (or a duct along its run). LuaCAD shows the solutions in color - with elbows, offsets or offset elbows; Tab pages through, Enter accepts. If the route ends on a duct, LuaCAD places a tee. More: Connect.
8. Annotation, dimensions and list
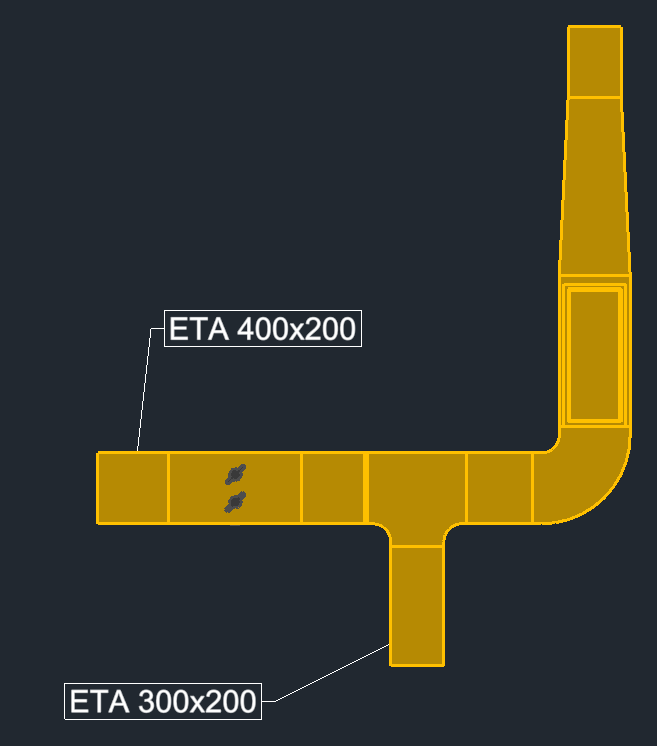
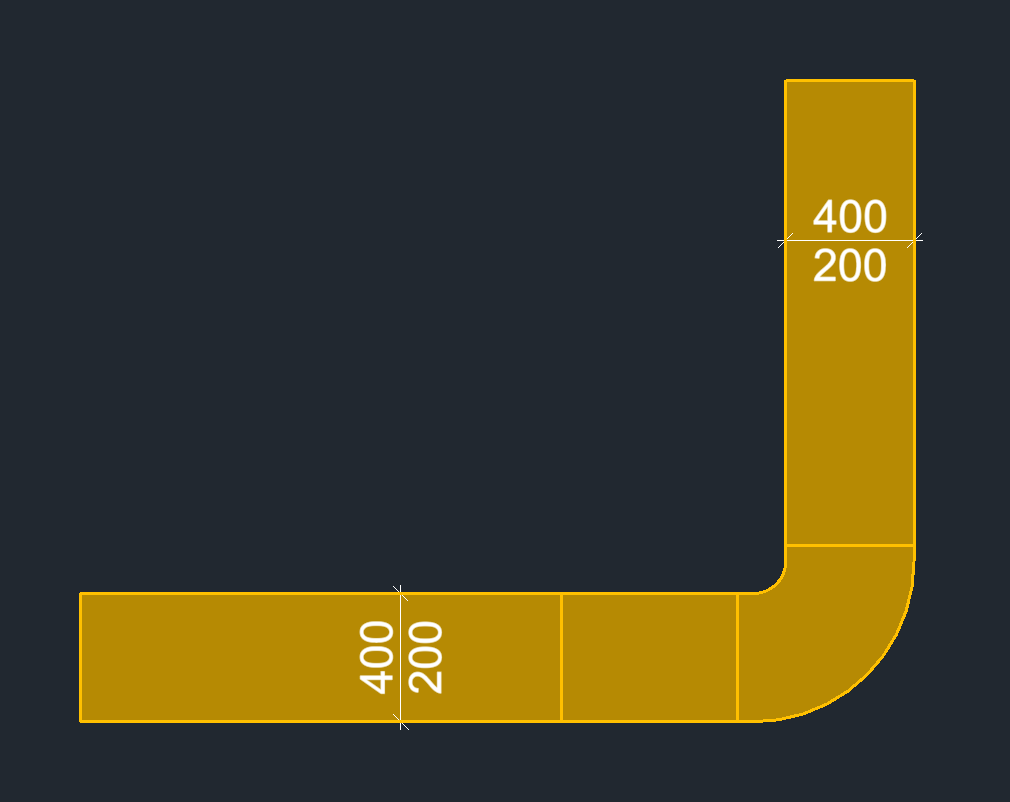
Page Output: Annotate with a template from the folder Ventilation > Ducts, dimension across the duct, bill of materials (ducts and fittings as prefabricated parts with count, area and weight) or the order list for the duct maker. More: Annotate, Bill of materials.