
Maintaining a project step by step
The workflow
Goal: change an existing project without touching files and references by hand. The example is a copy of the sample project "Sonnenbogen" with the disciplines architecture, plumbing, heating, ventilation and the levels UG1 to OG3.
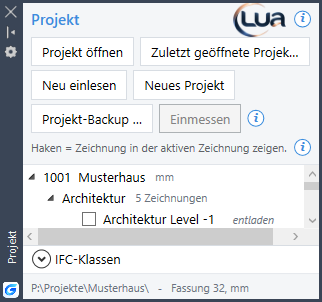
All functions are in the project palette in the shortcut menu (right-click in the tree) or on the LuaCAD tab. They work across all drawings of the project:
- Add a discipline
- Add a level
- Edit levels: rename, heights
- Rename the project
- Change the path type
- Add another drawing
- A project backup
- Replace and calibrate a plan
1. Add a discipline
- Project palette, right-click > Add discipline, enter a name: "Cooling".
- LuaCAD creates one drawing per level "Cooling UG1.dwg" ... "Cooling OG3.dwg" in the new discipline folder (from the project template, otherwise from LuaCAD.dwt).
- Every existing drawing gets the new ones as references - loaded on the same level, unloaded on the other levels. Open drawings get them unsaved, closed ones saved.
2. Add a level
Right-click > Add level: LuaCAD places the new level above the top one, with the same level height as the top one (in the example 3.00 m: the new level gets top of structural slab 12.00 m), and creates one drawing per discipline - as for a discipline. Dialog: Levels and elevations.
3. Edit levels: rename, heights
Right-click > Edit levels - the table with short name, description and the heights of the reference levels.
- Rename (for example "OG3" > "DG"): the files "Plumbing OG3.dwg" and so on are named "Plumbing DG.dwg" afterwards, the references in all drawings and the level name in the drawings follow. If affected drawings are open, LuaCAD names them and saves nothing - close them first.
- Change heights (for example the slab of OG1 3.00 > 3.10 m): only the project file changes. Objects are never moved - a pipe at Z = 5450 stays there; only the display "from level" is recalculated (2450 above the slab becomes 2350).
- Remove: if drawings belong to it, LuaCAD asks; the files stay.
Dialog field by field: Levels and elevations, Elevations.
4. Rename the project
Right-click > Rename project: number and name. The project folder is named "number-name" afterwards (only if it was named that way before), the project file and the project name in every drawing follow, full reference paths point to the new folder. No drawing of the project may be open for this (only the active one: question as above). Easiest from an empty drawing. Dialog: Rename project.
5. Change the path type
Right-click > Change path type: all references of the project relative (the project can be moved or copied as a whole - the sample project is relative) or full. All or nothing: if one drawing fails, LuaCAD changes nothing. No undo - go back with the same function. Dialog: Path type.
6. Add another drawing
A drawing in the project folder that does not belong to the project is shown red in the tree. Right-click > Add to project: Only in this drawing (a reference in the active one, with undo) or In the whole project (all drawings; the project file remembers it - new drawings get it later automatically). Example: a survey plan "Kanalisation.dwg" in the whole project. Dialog: Other drawing.
7. A project backup
LuaCAD tab > Project backup: target folder and name. LuaCAD copies the saved state of the whole project (open drawings may stay open - unsaved changes are missing in the copy, the dialog names them in orange). The original stays unchanged; in the copy full paths point to the backup folder, relative ones stay. Dialog: Project backup.
8. Replace and calibrate a plan
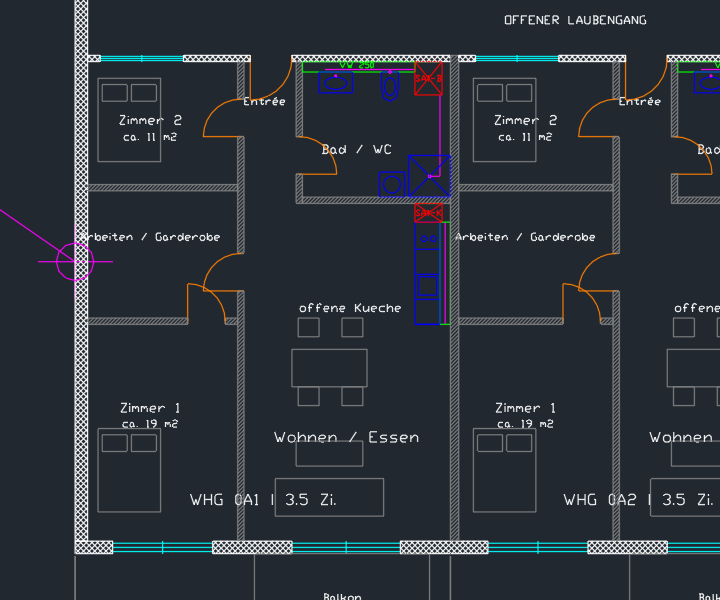
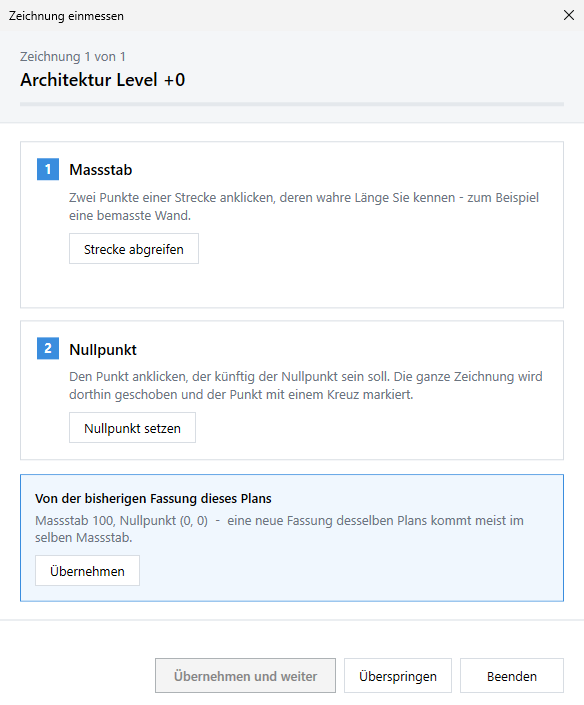
When the architect sends a new plan, right-click the architecture drawing > Replace plan (it must be closed): the old file goes to the archive "Archiv-YYYY-MM-DD", the new one takes its place, then calibrate - click a known distance (start, end, true length) and the origin; if the plan had a scale and origin before, LuaCAD suggests them. Your drawings keep the reference - nothing needs to be linked again. More: Calibrate, Import drawing.